10131 NE 79TH CT
10131 NE 79TH CT
10131 NE 79TH CT
10131 NE 79TH CT
10131 NE 79TH CT
10131 NE 79TH CT
10131 NE 79TH CT
10131 NE 79TH CT
10131 NE 79TH CT
10131 NE 79TH CT
10131 NE 79TH CT
10131 NE 79TH CT
10131 NE 79TH CT
10131 NE 79TH CT
10131 NE 79TH CT
10131 NE 79TH CT
10131 NE 79TH CT
10131 NE 79TH CT
10131 NE 79TH CT
10131 NE 79TH CT
10131 NE 79TH CT
10131 NE 79TH CT
10131 NE 79TH CT
10131 NE 79TH CT
10131 NE 79TH CT
10131 NE 79TH CT
10131 NE 79TH CT
10131 NE 79TH CT
10131 NE 79TH CT
10131 NE 79TH CT
SEE ALL PHOTOS
10131 NE 79TH CT
10131 NE 79TH CT
10131 NE 79TH CT
10131 NE 79TH CT
10131 NE 79TH CT
10131 NE 79TH CT
10131 NE 79TH CT
10131 NE 79TH CT
10131 NE 79TH CT
10131 NE 79TH CT
10131 NE 79TH CT
10131 NE 79TH CT
10131 NE 79TH CT
10131 NE 79TH CT
10131 NE 79TH CT
10131 NE 79TH CT
10131 NE 79TH CT
10131 NE 79TH CT
10131 NE 79TH CT
10131 NE 79TH CT
10131 NE 79TH CT
10131 NE 79TH CT
10131 NE 79TH CT
10131 NE 79TH CT
10131 NE 79TH CT
10131 NE 79TH CT
10131 NE 79TH CT
10131 NE 79TH CT
10131 NE 79TH CT
10131 NE 79TH CT
Listing Courtesy of D. R. Horton, Katherine Dodd. 559-827-5499
Sold

10131 NE 79TH CT

10131 NE 79TH CT, Vancouver, WA 98662

$385,000
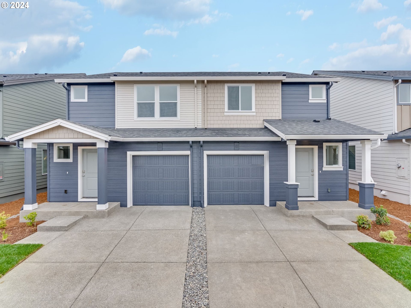
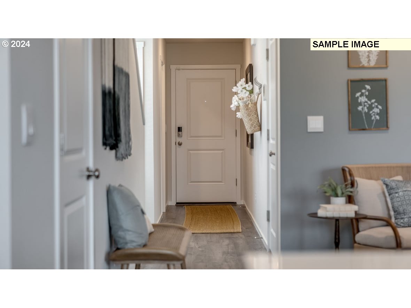
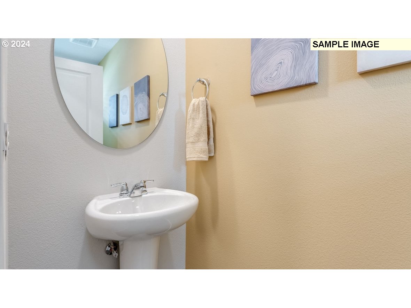
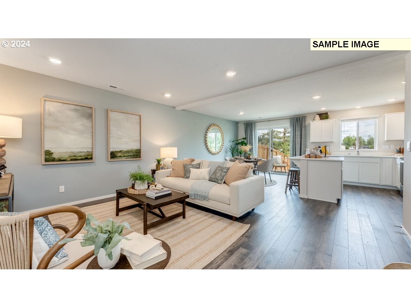
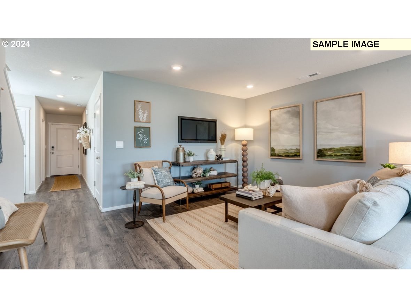
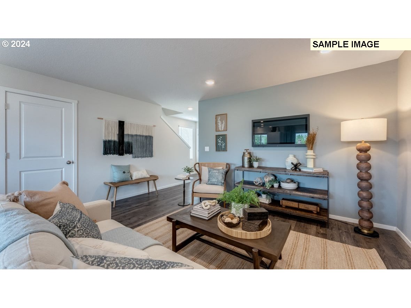
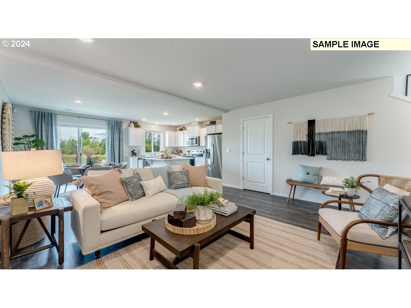
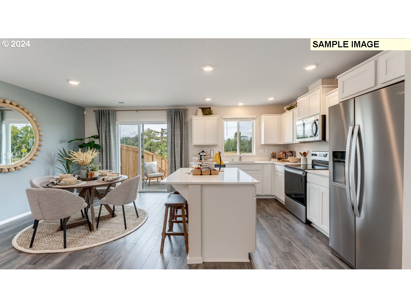
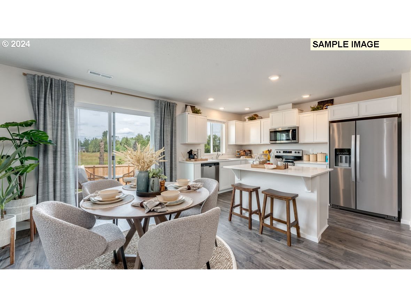
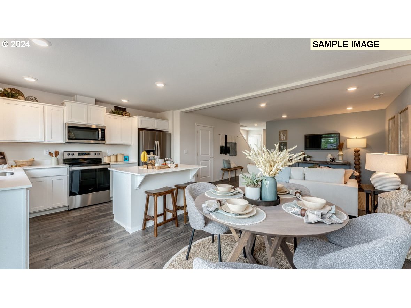
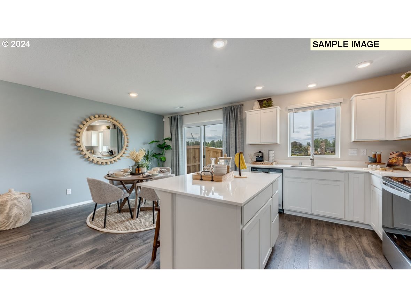
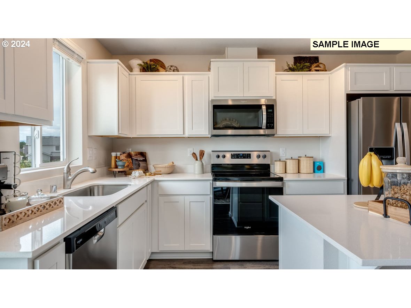
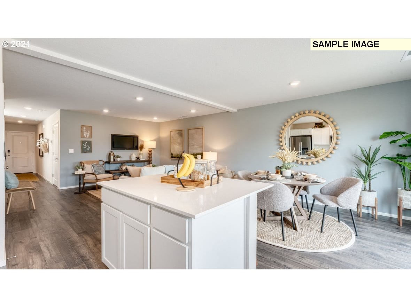
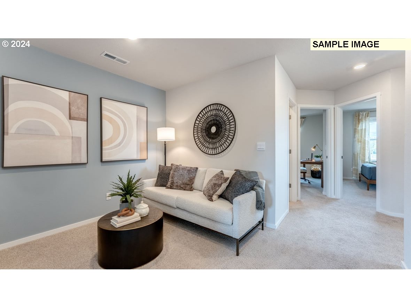
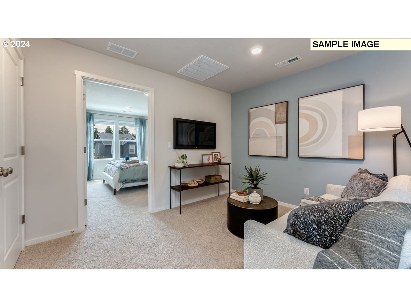
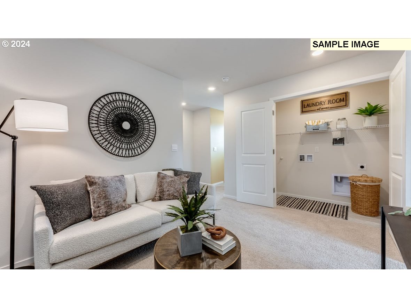
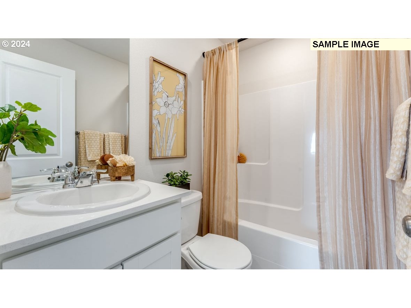
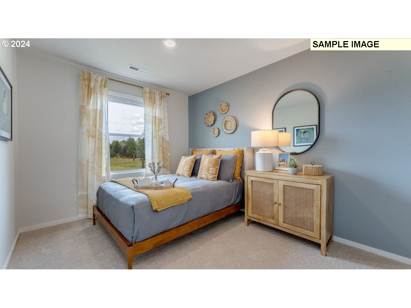
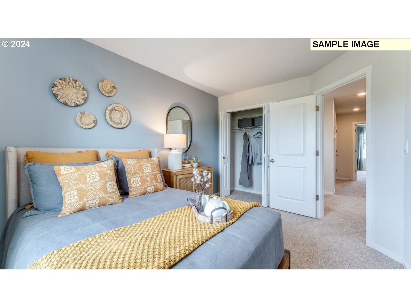
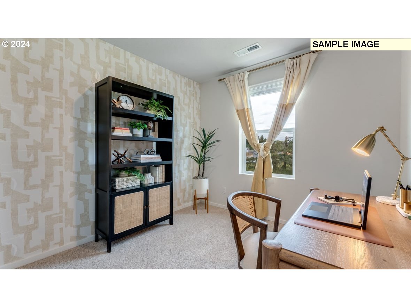
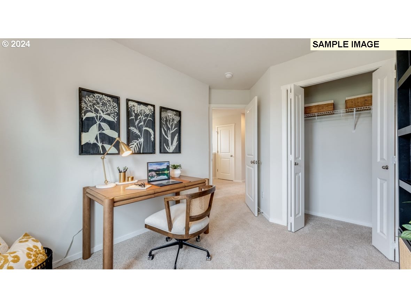
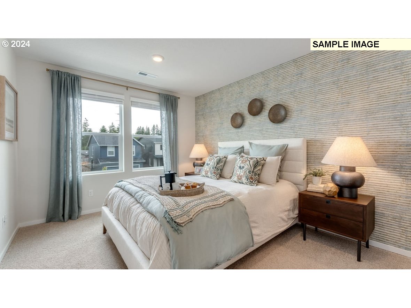
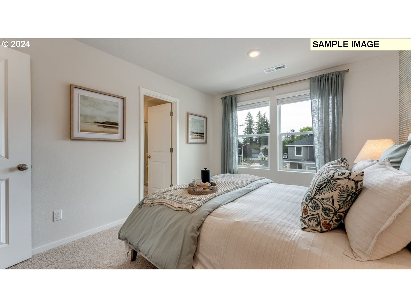
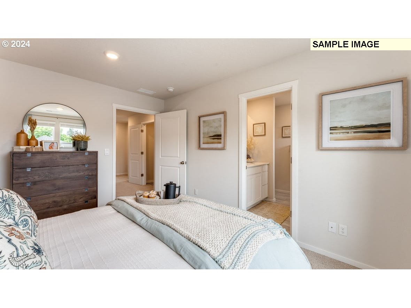
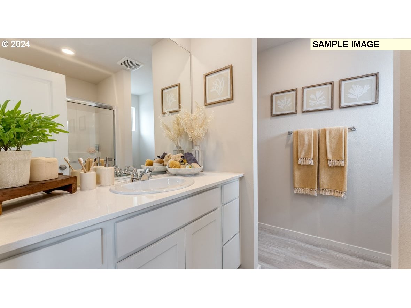
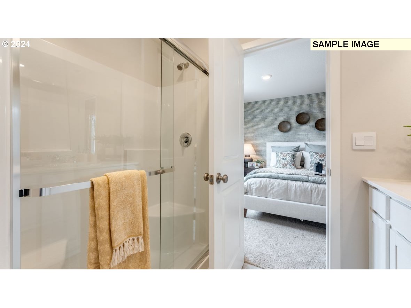
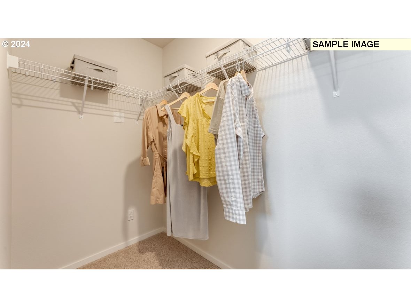
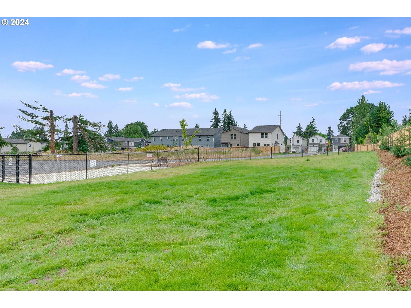
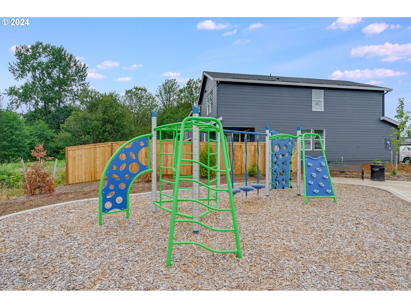
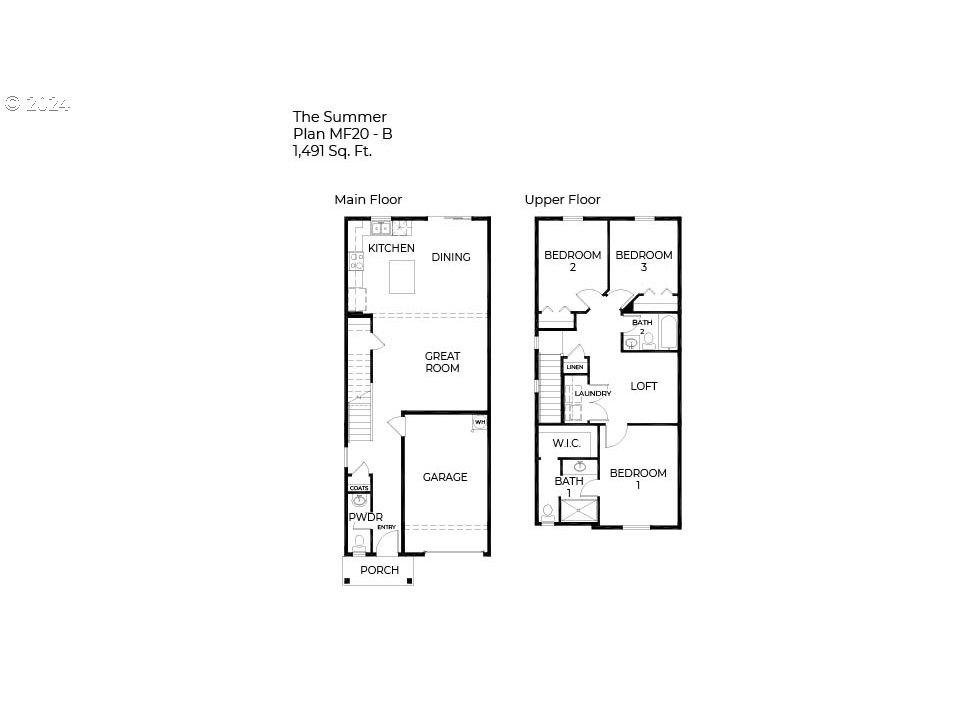
Special interest rate on a 30-year fixed loan AND a closing cost credit with use of preferred lender DHI Mortgage! Restrictions apply. This move-in ready end unit new-build townhome is available now at Curtin Creek Meadows and looking for its first owner! With 3 bedrooms, 2.5 baths, and a versatile loft, this townhome is adaptable and stylish. A convenient powder room is on the main floor next to the entrance to the attached garage. Further down the hallway, the space opens to a gorgeous great room with a dining area and modern kitchen. A kitchen island with breakfast bar, quartz countertops, and shaker cabinets are sleek yet inviting. At the top of the stairs is a dynamic loft space, for a home office or media room. The primary suite on one side of the upper level has a walk-in closet and en suite bathroom. On the other, you'll see the adjacent second and third bedrooms and the second full bathroom. This home is right down the street from the neighborhood's private playground! Shopping and grocery are a little over a mile away from your new home, including Costco. Commute to PDX with ease via I-205. 10-year limited warranty and smart features included. Schedule a tour today and see all the value in owning this stunning townhome!

3
beds

3
baths

1,491 Sq.Ft. LIVING AREA

2,178 Sq.Ft. lot

Features & Amenities

Interior

  • total bedrooms3
  • Total bathrooms3
  • full bathrooms2
  • APPLIANCES Dishwasher, Disposal, Free Standing Range, Microwave, Pantry, Plumbed For Ice Maker, Quartz, Solid Surface Countertop, Stainless Steel Appliance
  • other interior Features Laminate Flooring, Laundry, Luxury Vinyl Tile, Wallto Wall Carpet

Area & Lot

  • Status Sold
  • Date Sold December 20, 2024
  • Living Area1,491 Sq.Ft.
  • Total Area1,491 Sq.Ft.
  • Lot Area2,178 Sq.Ft.
  • MLS® ID24147404
  • TypeTownhouse
  • YEAR BUILT2024
  • NeighborhoodVancouver
  • Architecture StylesStories 2, Townhouse
  • View DescriptionPark Greenbelt
  • Elementary SchoolGlenwood
  • Middle SchoolLaurin
  • High SchoolPrairie

Exterior

  • STORIES2
  • Garage Space1.0
  • water SourcePublic Water
  • roofComposition
  • lot featuresLevel
  • parkingDriveway, Other
  • HEAT TYPEForced Air, Heat Pump
  • AIR CONDITIONINGCentral Air, Heat Pump
  • sewerPublic Sewer
  • SubstructureConcrete Perimeter
  • HOA AmenitiesCommons, Front Yard Landscaping, Maintenance Grounds, Management
  • other exterior FeaturesFenced, Patio, Yard

Financial

  • Sales Price$385,000
  • Real Estate Tax $383/yr
  • HOA $198/mo
Venkat Muthu

Venkat Muthu

View Virtual Tour

Vancouver

Explore

Thinking about buying or selling?

Get personalized guidance from an Oregon and Washington-licensed real estate professional who understands the market and the bigger picture. Whether you’re buying, selling, investing, or managing property, your goals come first.

Follow the Local Perspective