11361 NW 313TH AVE
11361 NW 313TH AVE
11361 NW 313TH AVE
11361 NW 313TH AVE
11361 NW 313TH AVE
11361 NW 313TH AVE
11361 NW 313TH AVE
11361 NW 313TH AVE
11361 NW 313TH AVE
11361 NW 313TH AVE
11361 NW 313TH AVE
11361 NW 313TH AVE
11361 NW 313TH AVE
11361 NW 313TH AVE
11361 NW 313TH AVE
11361 NW 313TH AVE
11361 NW 313TH AVE
11361 NW 313TH AVE
11361 NW 313TH AVE
11361 NW 313TH AVE
11361 NW 313TH AVE
SEE ALL PHOTOS
11361 NW 313TH AVE
11361 NW 313TH AVE
11361 NW 313TH AVE
11361 NW 313TH AVE
11361 NW 313TH AVE
11361 NW 313TH AVE
11361 NW 313TH AVE
11361 NW 313TH AVE
11361 NW 313TH AVE
11361 NW 313TH AVE
11361 NW 313TH AVE
11361 NW 313TH AVE
11361 NW 313TH AVE
11361 NW 313TH AVE
11361 NW 313TH AVE
11361 NW 313TH AVE
11361 NW 313TH AVE
11361 NW 313TH AVE
11361 NW 313TH AVE
11361 NW 313TH AVE
11361 NW 313TH AVE
Listing Courtesy of Lennar Sales Corp, Patricia Knowles. 360-798-4967
Sold

11361 NW 313TH AVE

11361 NW 313TH AVE, North Plains, OR 97133

$693,400
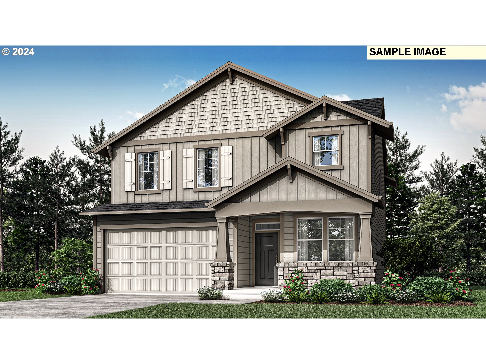
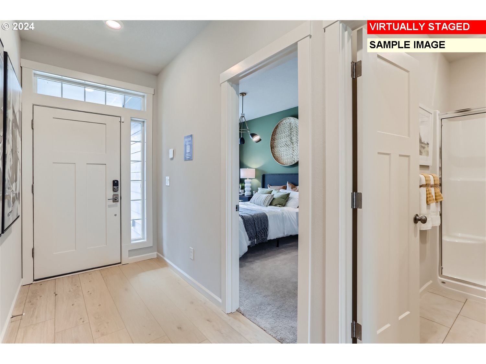
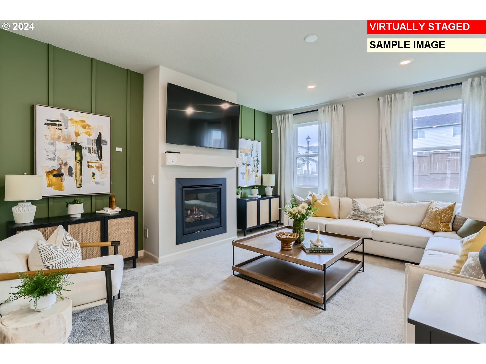
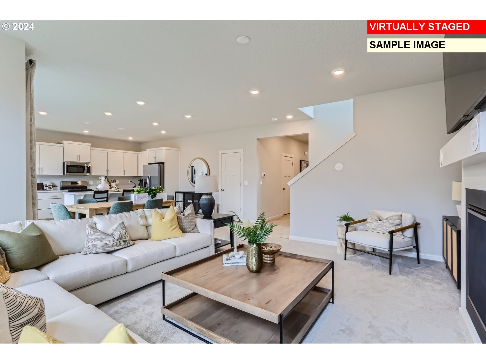
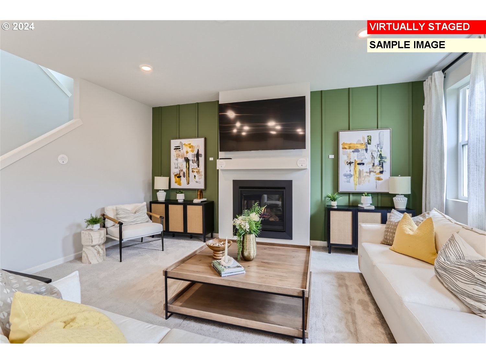
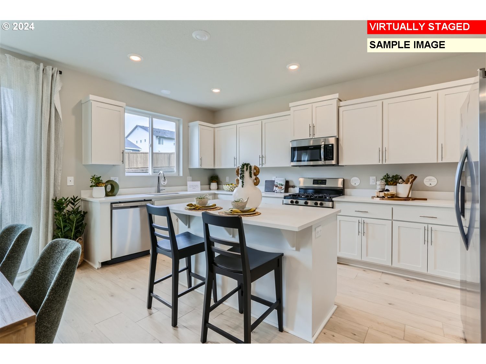
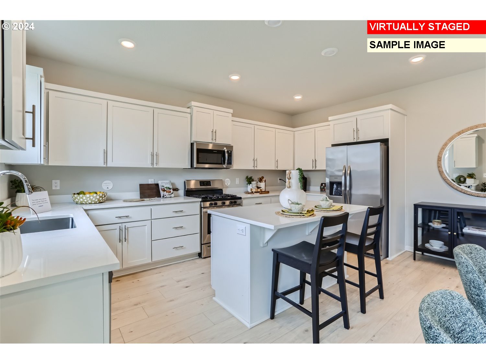
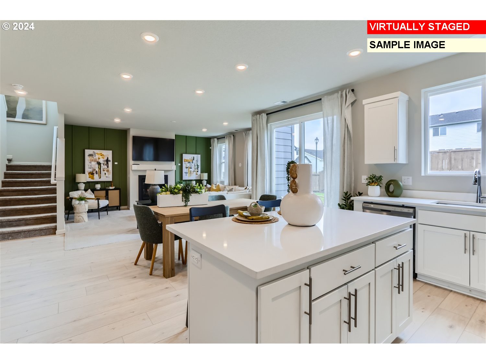
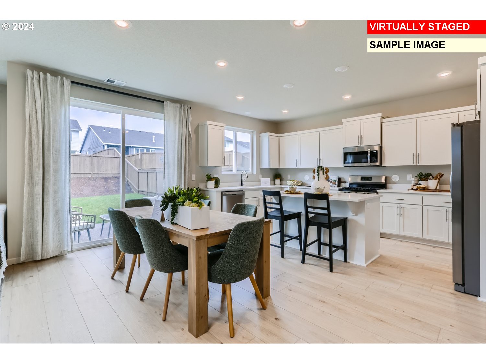
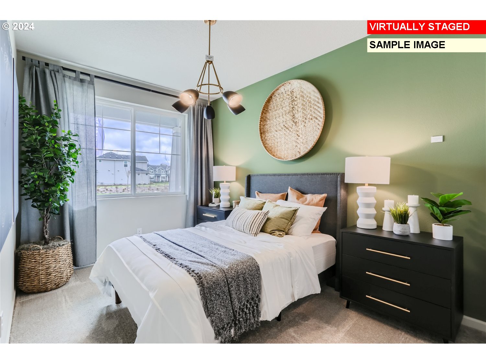
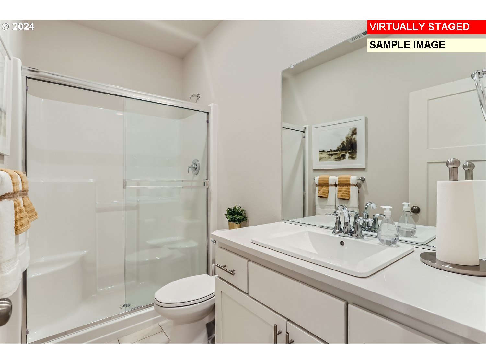
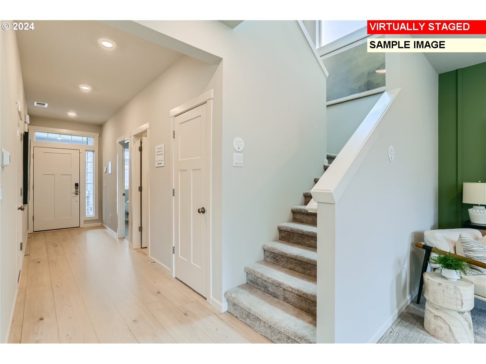
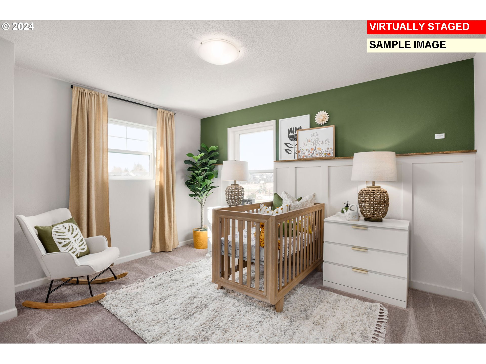
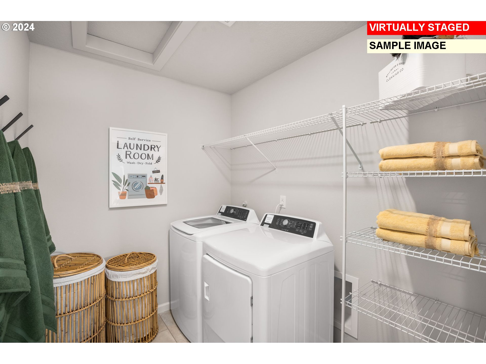
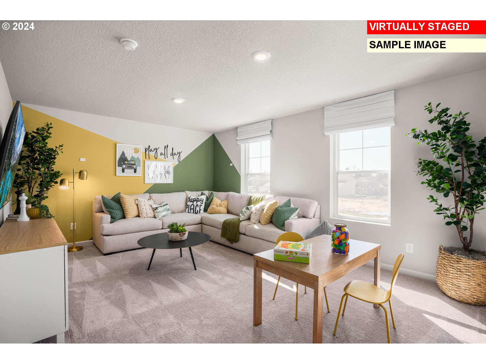
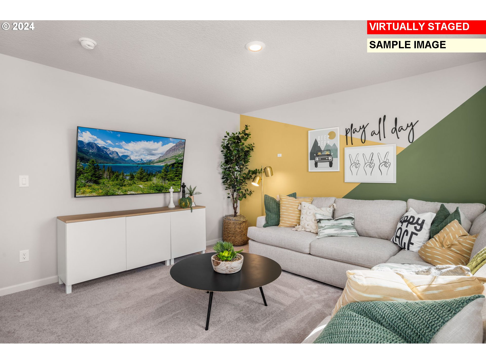
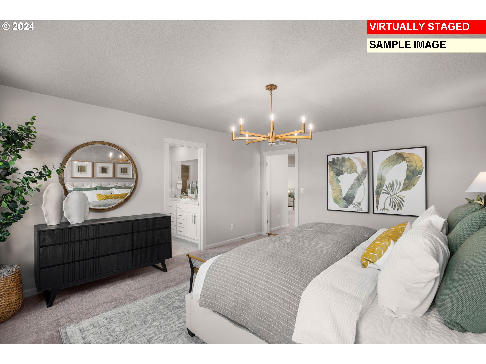
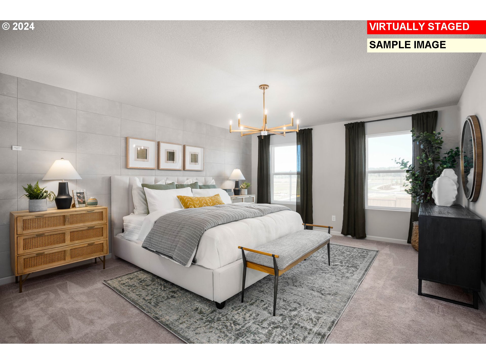
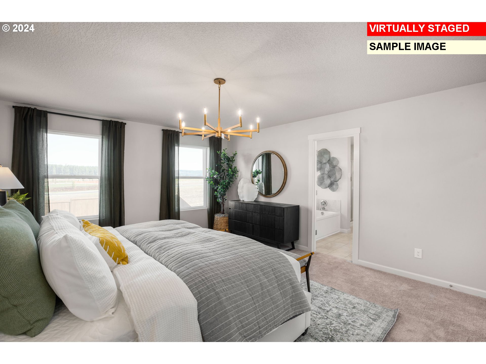
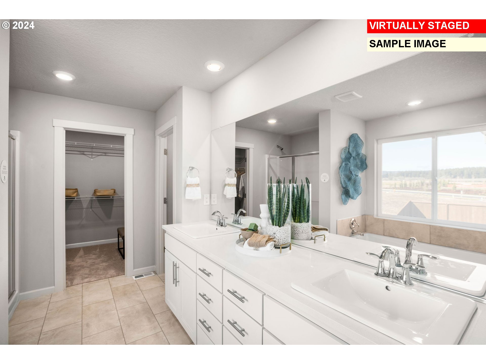
Terms and conditions apply** This two-story home has a wonderful layout that works well for all scenarios. The entry hall leads to an open great room for entertaining guests, offering a modern kitchen with quartz island, pantry, and the dining room opens to the back patio. There is one bedroom and full bath on the main level. Upstairs are three more bedrooms, including the owner's suite with a full bathroom, plus a versatile bonus room (possible 5th bedroom). Renderings and sample photos are artist conceptions only. Photos are of similar or model home so features and finishes will vary. Homesite #247

4
beds

3
baths

2,383 Sq.Ft. LIVING AREA

4,791 Sq.Ft. lot

Features & Amenities

Interior

  • total bedrooms4
  • Total bathrooms3
  • full bathrooms3
  • APPLIANCES Dishwasher, Disposal, ENERGYSTARQualified Appliances, Free Standing Gas Range, Microwave, Pantry, Plumbed For Ice Maker, Quartz
  • other interior Features Garage Door Opener, Luxury Vinyl Plank, Luxury Vinyl Tile, Quartz

Area & Lot

  • Status Sold
  • Date Sold November 7, 2024
  • Living Area2,383 Sq.Ft.
  • Total Area2,383 Sq.Ft.
  • Lot Area4,791 Sq.Ft.
  • MLS® ID24255204
  • TypeResidential
  • YEAR BUILT2024
  • NeighborhoodNorth Plains
  • Architecture StylesStories 2
  • Elementary SchoolNorth Plains
  • Middle SchoolEvergreen
  • High SchoolGlencoe

Exterior

  • STORIES2
  • Garage Space3.0
  • water SourcePublic Water
  • HEAT TYPEForced Air 95 Plus
  • AIR CONDITIONINGAir Conditioning Ready
  • sewerPublic Sewer
  • SubstructureConcrete Perimeter
  • Disability FeaturesMain Floor Bedroom Bath
  • HOA AmenitiesBasketball Court, Commons, Management
  • other exterior FeaturesFenced, Yard

Financial

  • Sales Price$693,400
  • Real Estate Tax $1,140/yr
  • HOA $44/mo
Venkat Muthu

Venkat Muthu

North Plains

Explore

Thinking about buying or selling?

Get personalized guidance from an Oregon and Washington-licensed real estate professional who understands the market and the bigger picture. Whether you’re buying, selling, investing, or managing property, your goals come first.

Follow the Local Perspective