12535 SW LAPWING TER
SEE ALL PHOTOS
12535 SW LAPWING TER
Listing Courtesy of Oregon First, Venkatesan Muthu. 971-330-1856
Sold

12535 SW LAPWING TER

12535 SW LAPWING TER, Beaverton, OR 97007

$732,950
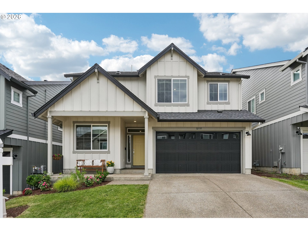
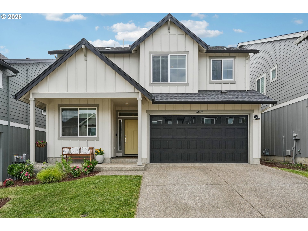
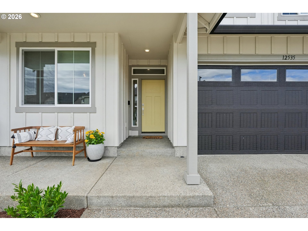
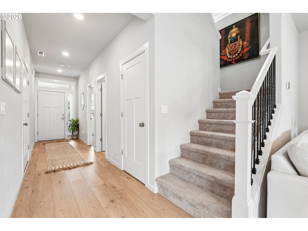
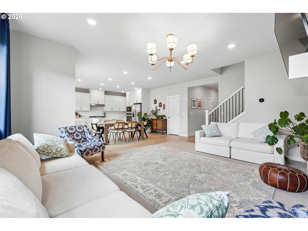
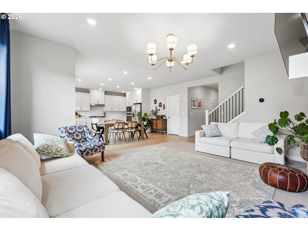
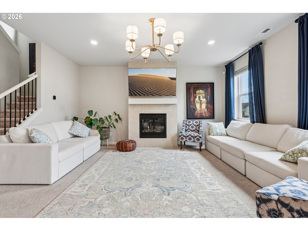
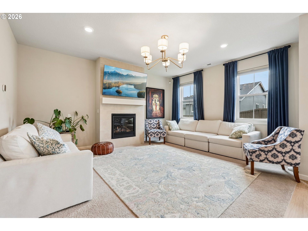
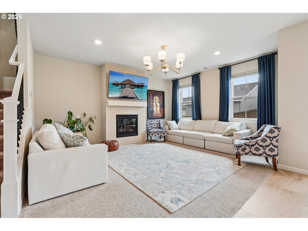
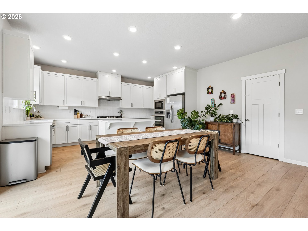
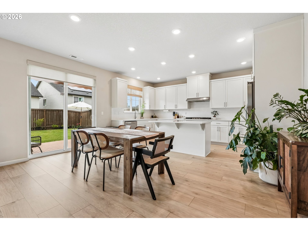
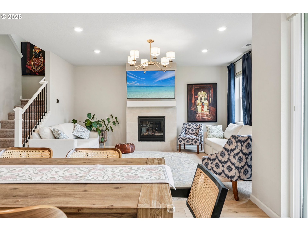
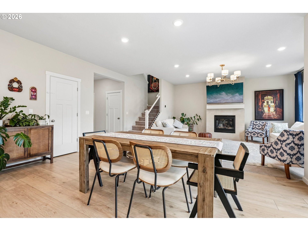
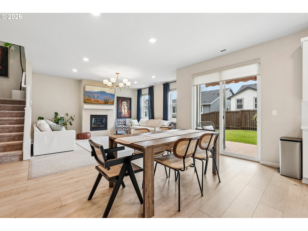
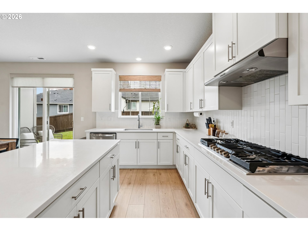
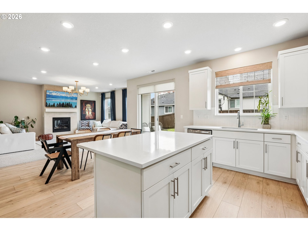
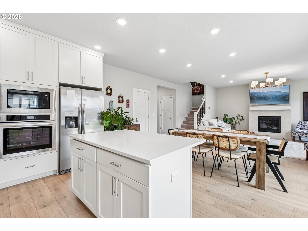
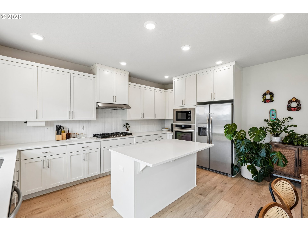
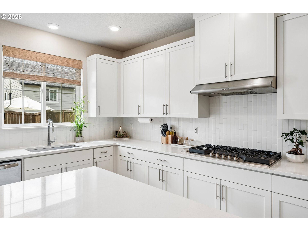
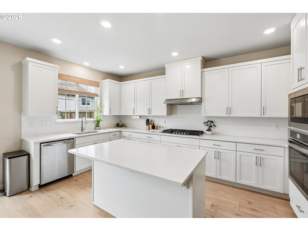
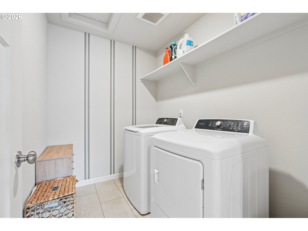
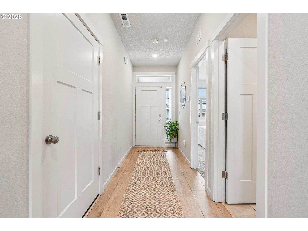
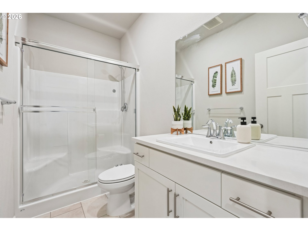
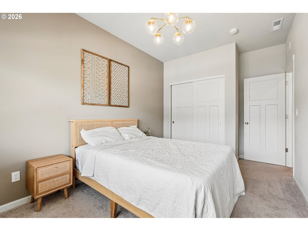
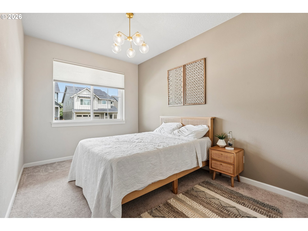
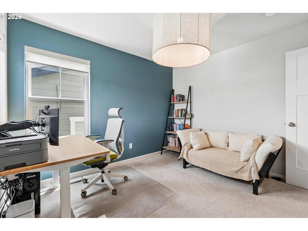
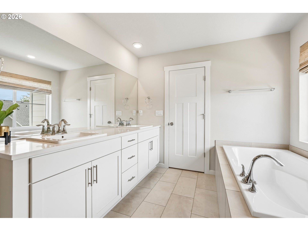
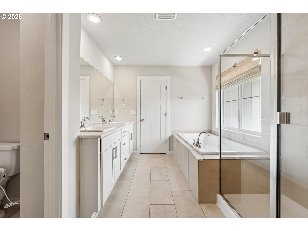
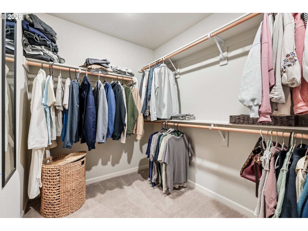
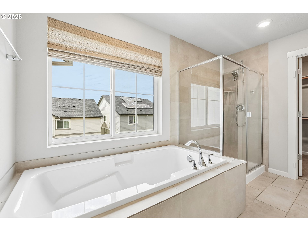
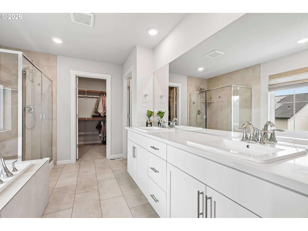
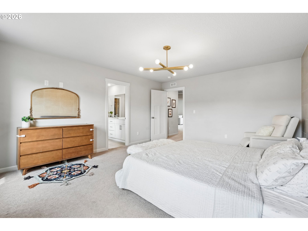
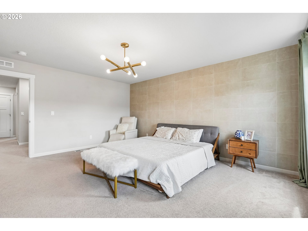
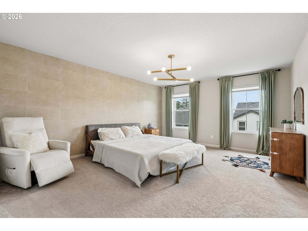
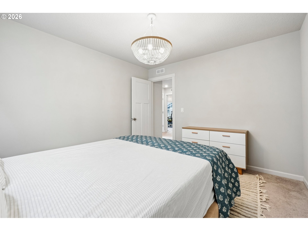
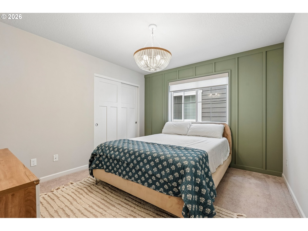
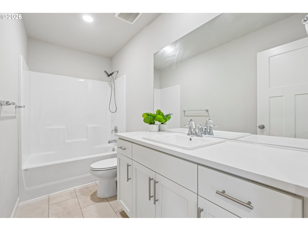
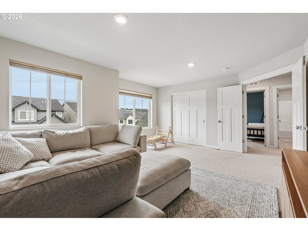
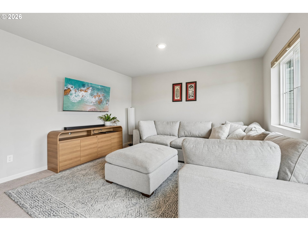
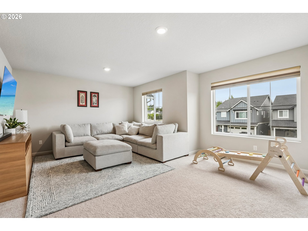
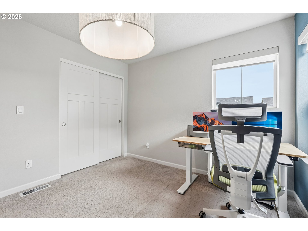
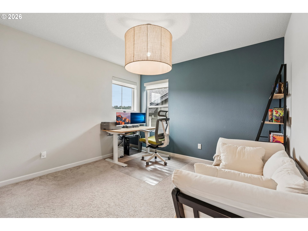
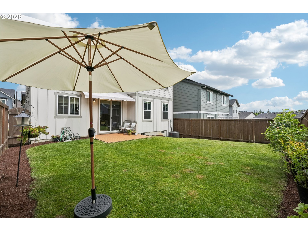
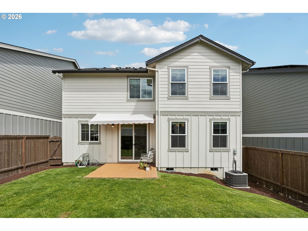
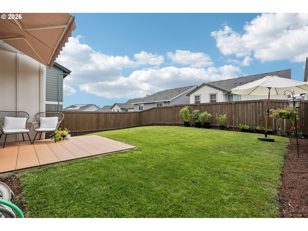
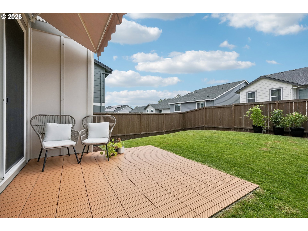
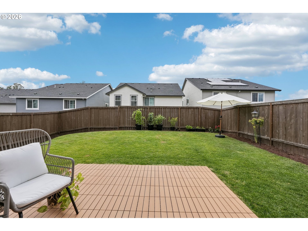
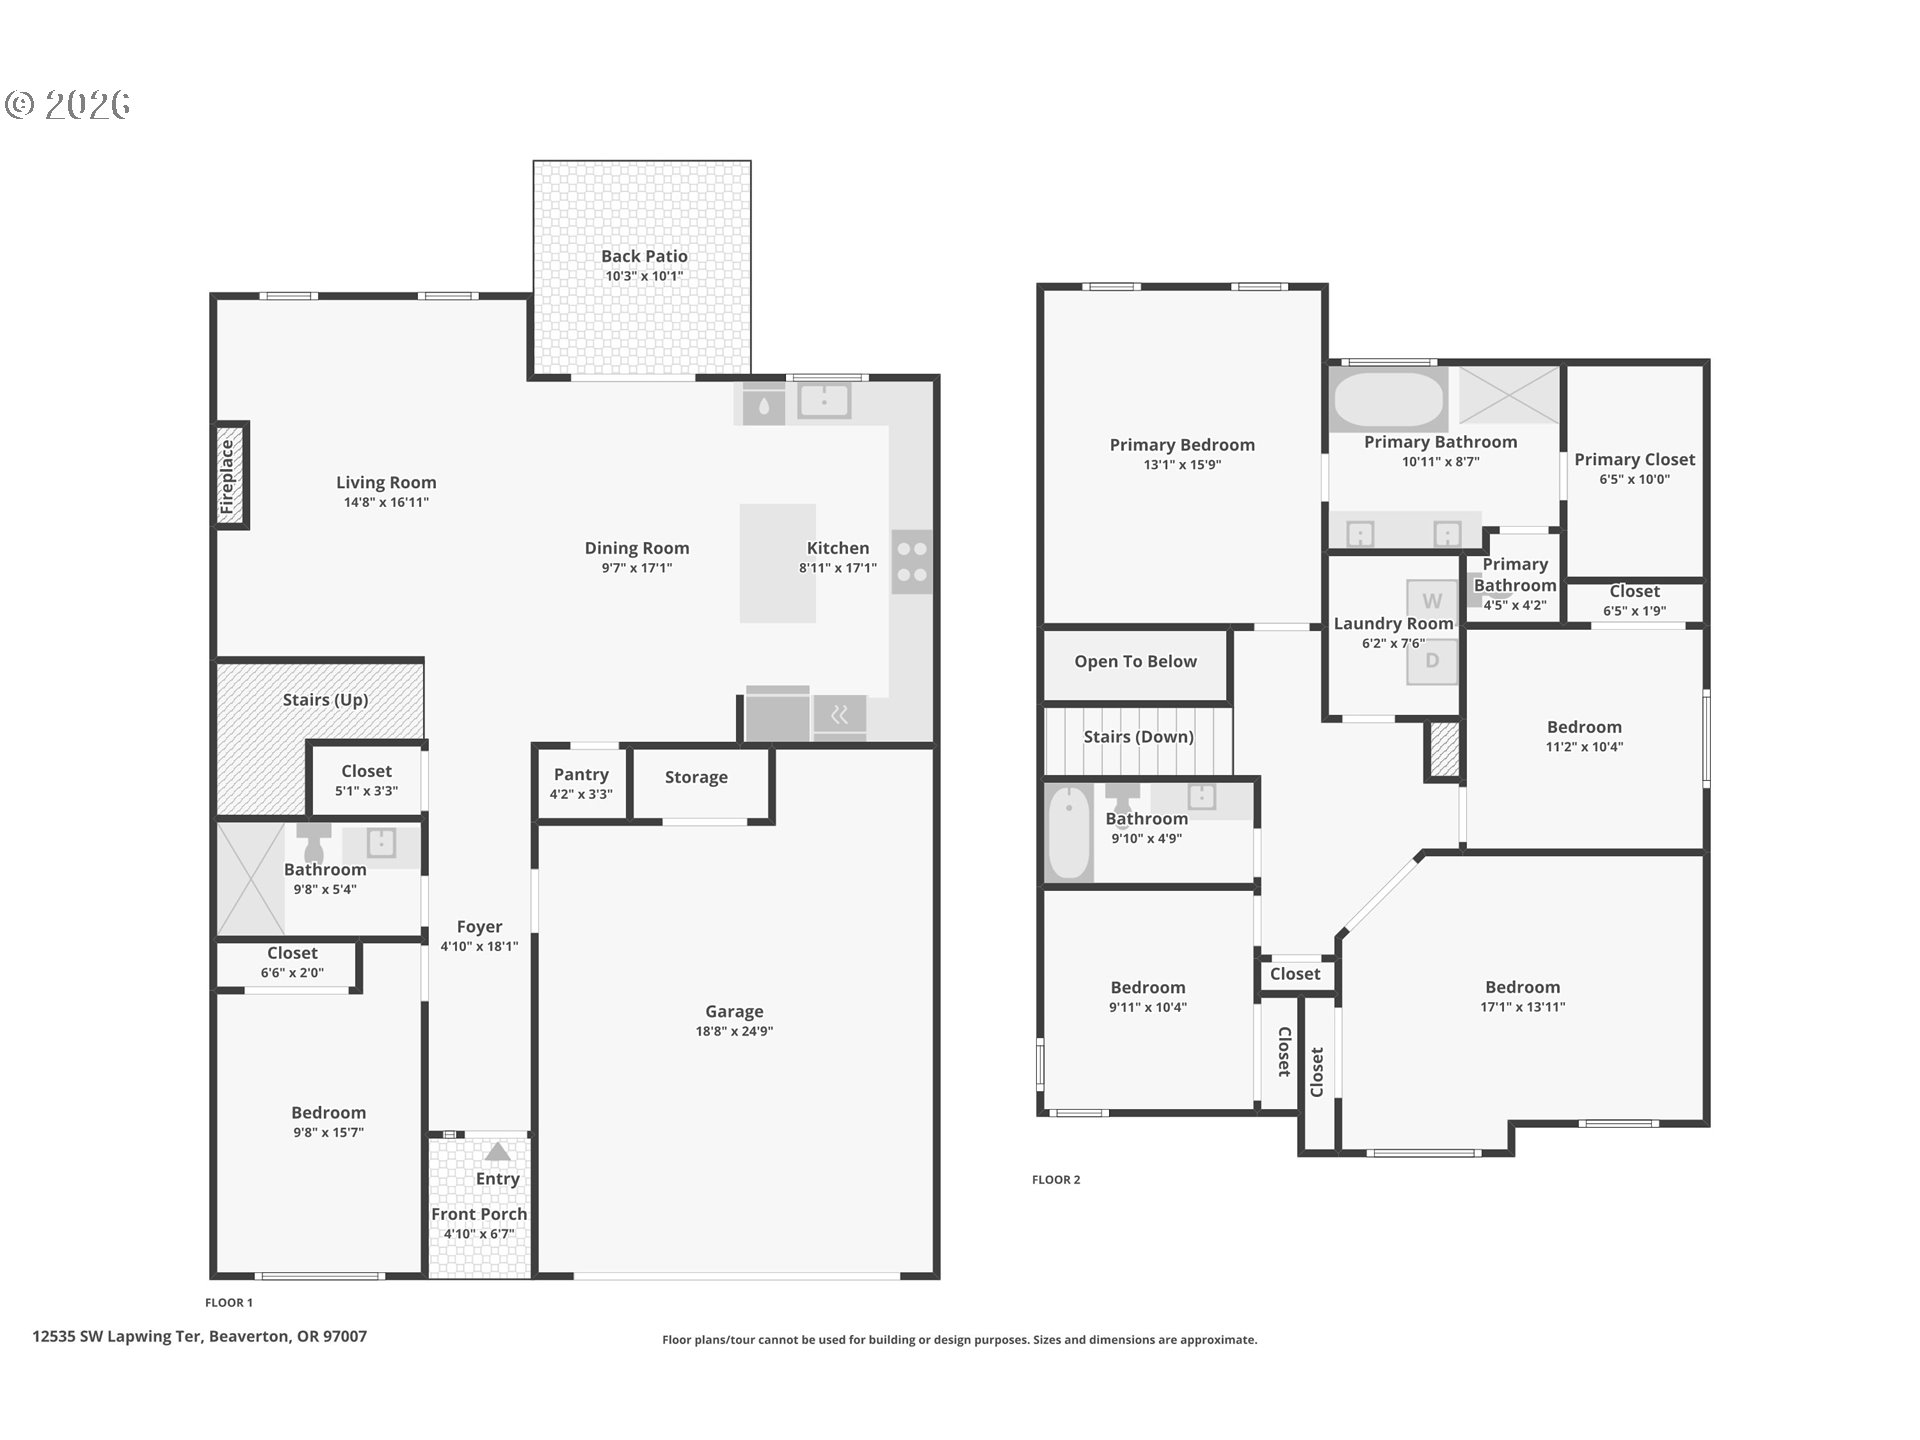
Like-New Popular Jade Model Home in Prime Beaverton Location!Beautifully maintained and move-in ready, this stunning home offers modern comfort and thoughtful upgrades throughout. The spacious chef's kitchen features stainless steel and gas appliances, a large quartz countertop island, and white cabinetry, perfect for both everyday living and entertaining.This home offers 5 bedrooms and 3 full bathrooms, including a convenient main-level bedroom with full bath--ideal for guests or multi-generational living. A large bonus bedroom upstairs can easily serve as a media room, game room, or flexible multi-purpose space.Additional highlights include a tankless water heater, Ring security system, and Eufy video doorbell for modern smart-home convenience. Enjoy upgraded finishes such as premium window shades, and a seamless indoor-outdoor lifestyle with a tiled patio and retractable awning, perfect for year-round entertaining.The garage is thoughtfully enhanced with organized tool-hanging storage solutions, adding practical functionality.Located in a highly desirable Beaverton area with access to excellent schools, this home combines comfort, style, and convenience in one exceptional package.A must-see property in an outstanding location!

5
beds

3
baths

2,350 Sq.Ft. LIVING AREA

3,920 Sq.Ft. lot

Features & Amenities

Interior

  • total bedrooms5
  • Total bathrooms3
  • full bathrooms3
  • Fireplace Gas
  • APPLIANCES Builtin Oven, Dishwasher, Disposal, ENERGYSTARQualified Appliances, Free Standing Gas Range, Gas Appliances, Island, Microwave, Pantry, Quartz, Solid Surface Countertop, Stainless Steel Appliance
  • other interior Features Garage Door Opener, Laundry, Quartz, Wallto Wall Carpet, Washer Dryer, Wood Floors

Area & Lot

  • Status Sold
  • Date Sold August 6, 2026
  • Living Area2,350 Sq.Ft.
  • Total Area2,350 Sq.Ft.
  • Lot Area3,920 Sq.Ft.
  • MLS® ID504283970
  • TypeResidential
  • YEAR BUILT2023
  • NeighborhoodBeaverton
  • Architecture StylesStories 2, NWContemporary
  • Elementary SchoolScholls Hts
  • Middle SchoolConestoga
  • High SchoolMountainside

Exterior

  • STORIES2
  • Garage Space2.0
  • water SourcePublic Water
  • roofComposition
  • lot featuresLevel
  • parkingDriveway, Off Street
  • HEAT TYPEENERGYSTARQualified Equipment, Forced Air 95 Plus
  • AIR CONDITIONINGCentral Air
  • sewerPublic Sewer
  • SubstructureConcrete Perimeter
  • Disability FeaturesMain Floor Bedroom Bath
  • HOA AmenitiesManagement
  • other exterior FeaturesFenced, Patio, Sprinkler, Yard

Financial

  • Sales Price$732,950
  • Real Estate Tax $8,397/yr
  • HOA $41/mo
Venkat Muthu

Venkat Muthu

View Virtual Tour

Beaverton

Explore

Thinking about buying or selling?

Get personalized guidance from an Oregon and Washington-licensed real estate professional who understands the market and the bigger picture. Whether you’re buying, selling, investing, or managing property, your goals come first.

Follow the Local Perspective