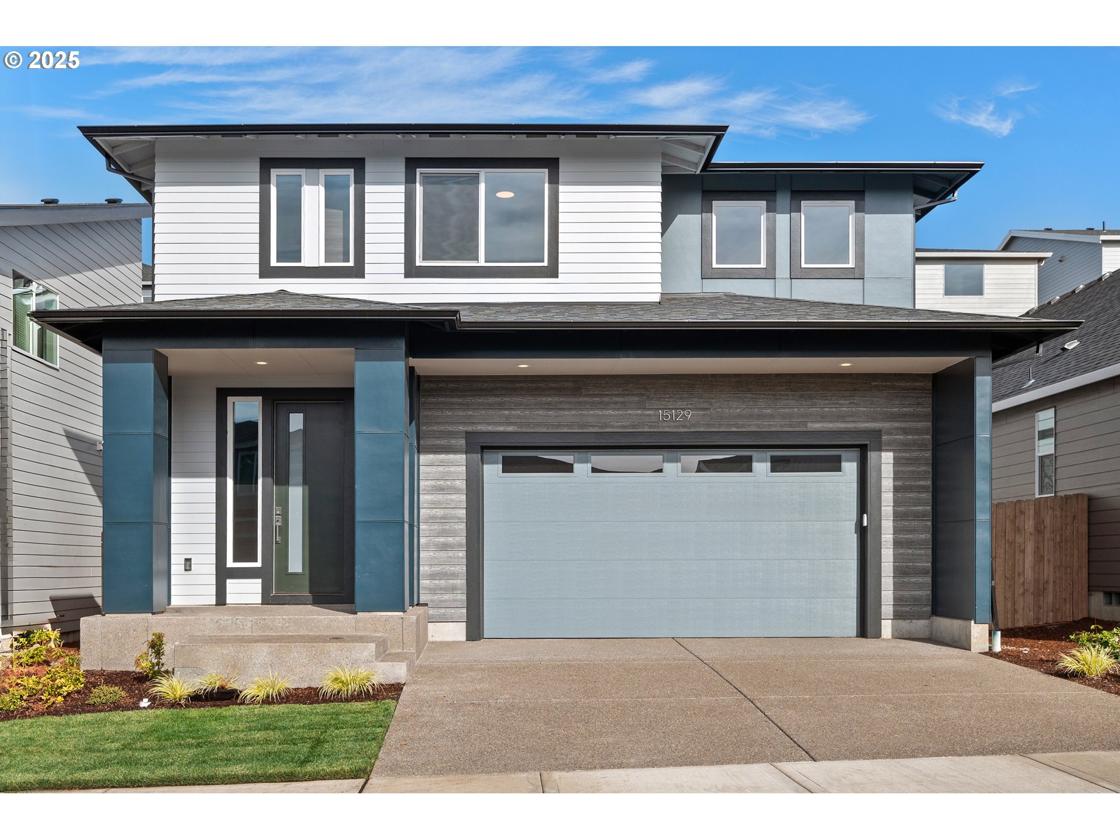
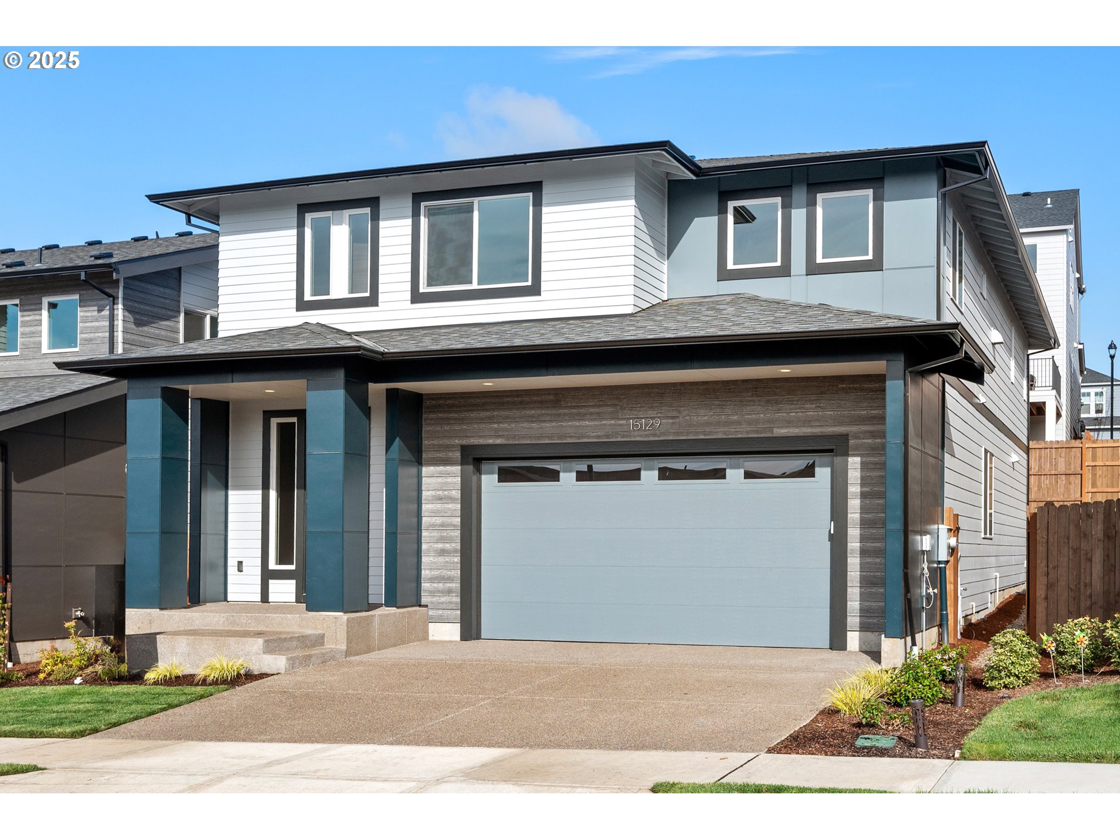
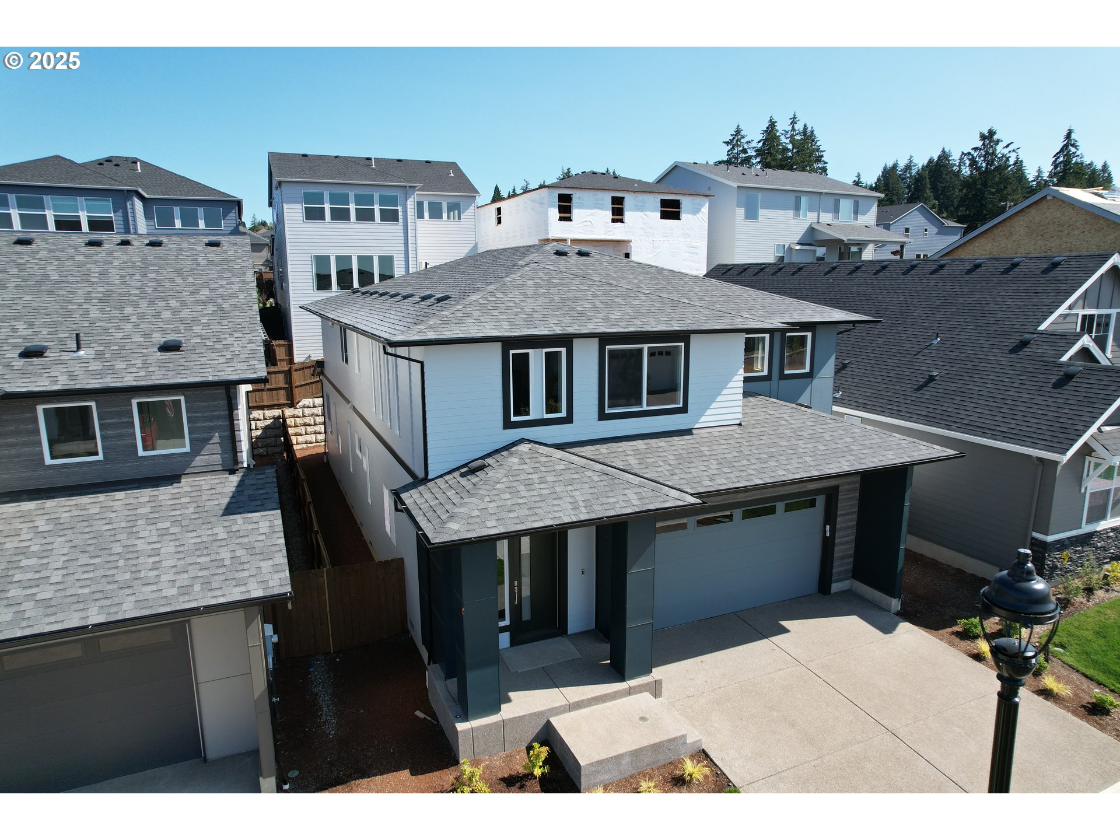
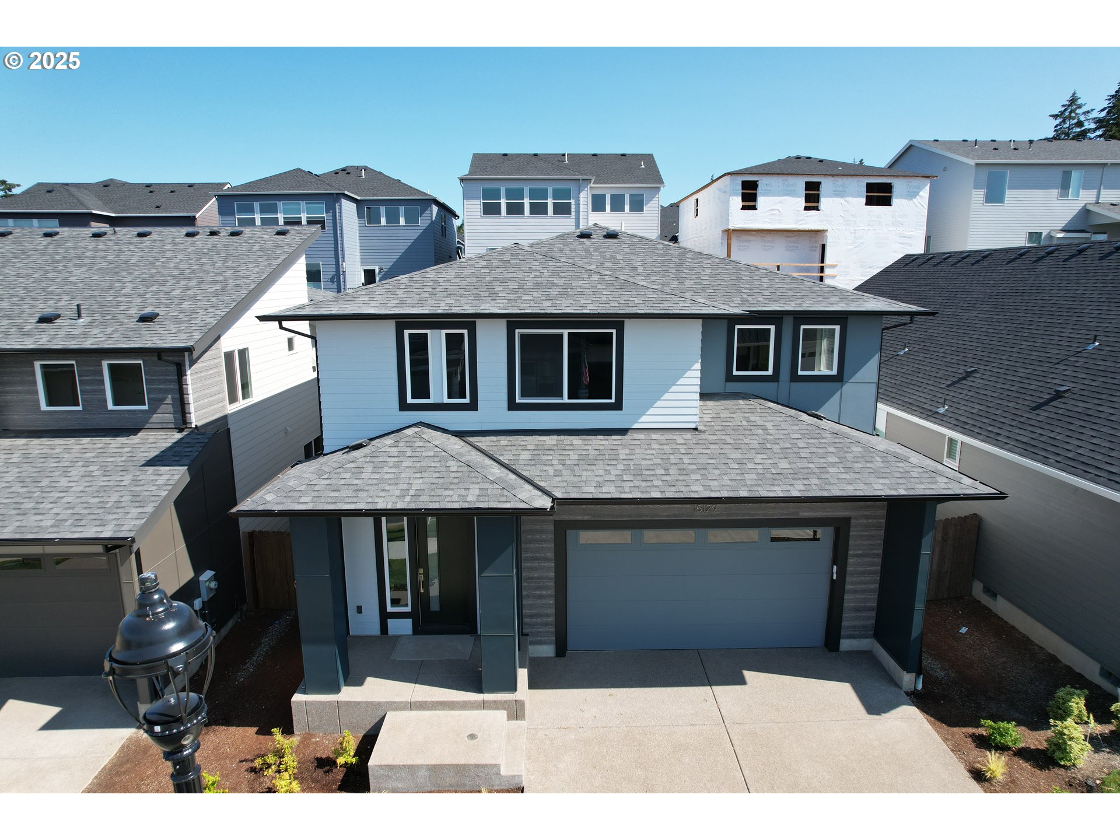
15129 SW DEEPBROOK LN
SEE ALL PHOTOS
15129 SW DEEPBROOK LN
Listing Courtesy of James & Associates Real Estate, Inc, Brandon Connor. 206-518-2940
Sold

15129 SW DEEPBROOK LN

15129 SW DEEPBROOK LN, Tigard, OR 97224

$709,990
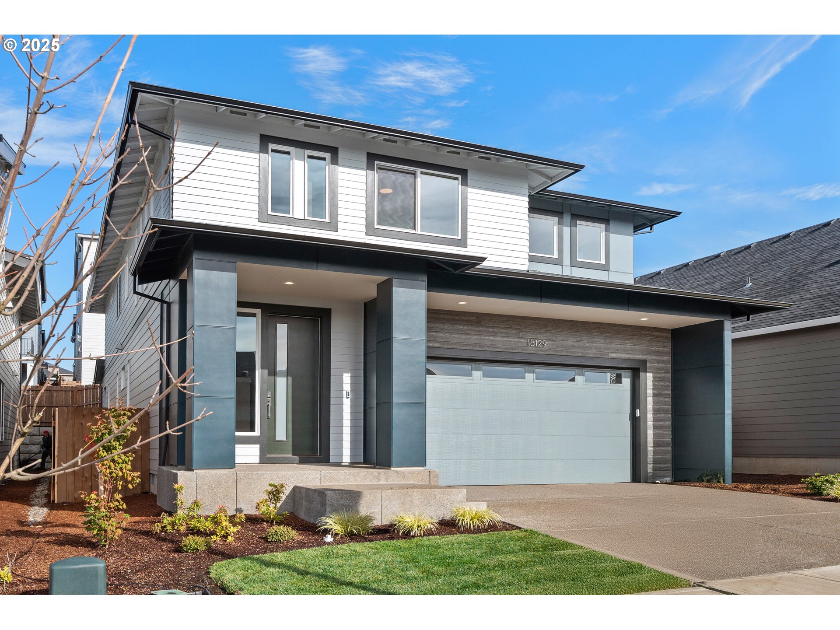
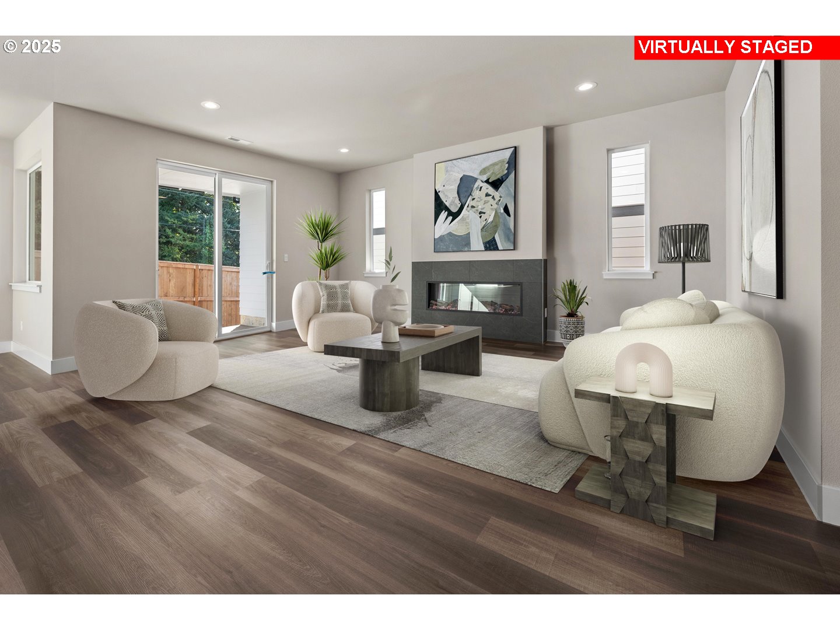
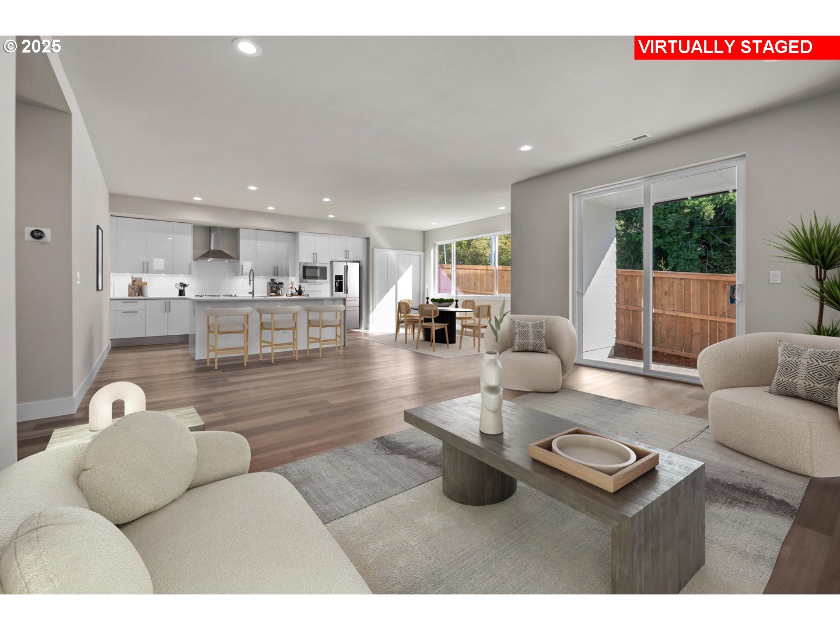
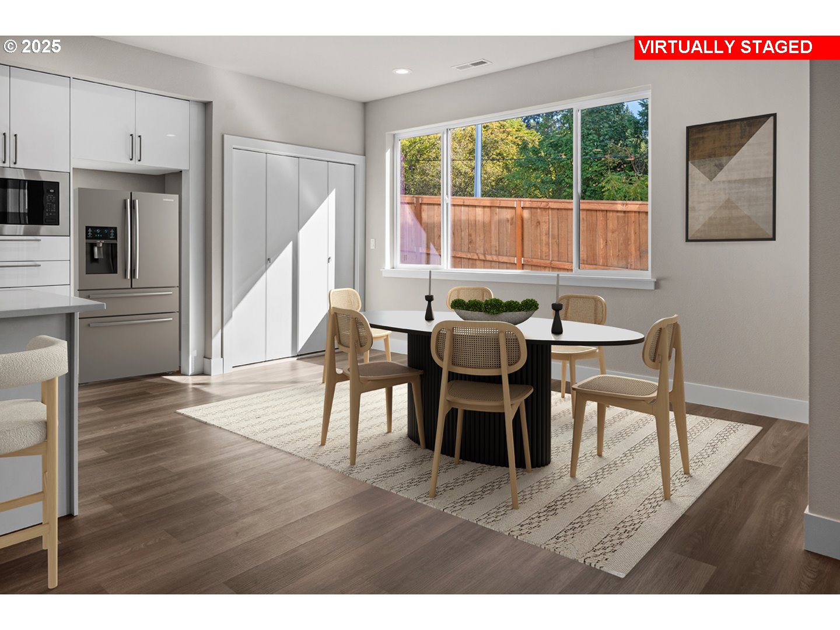
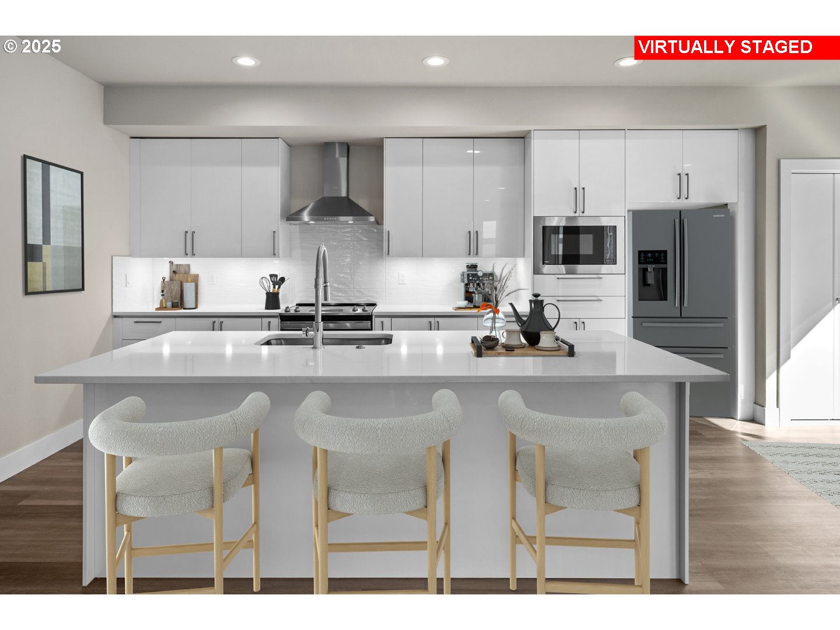
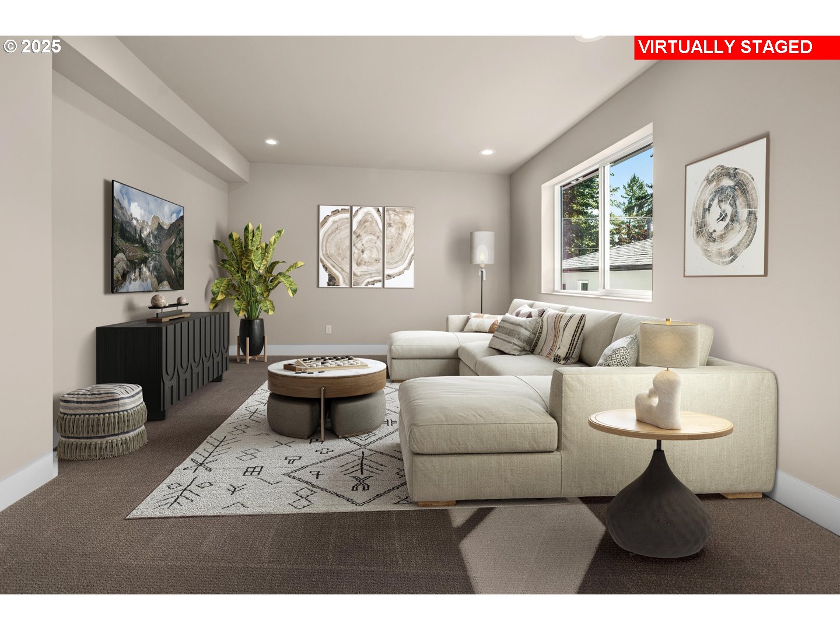
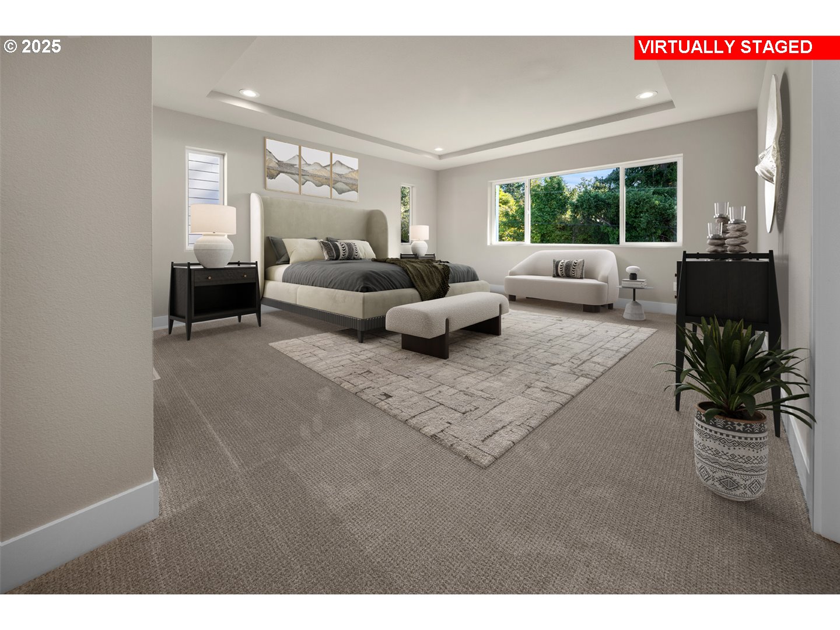
Flex Cash! Come and see the BRIGHTON plan. Premium, greenbelt home-site. ICHIJO USA is a premier, platinum award-winning energy efficient home-builder who is bringing authentic modern design and energy efficiency to Tigard. Come & see our unique features including fully functional kitchen organization system, custom piano-finish cabinets w/convenient pull-down shelving & seismic detectors. Stylish quartz counters, LVP flooring. Open floor-plan w/convenient bed/bath on lower, main-floor. Owners' suite w/5-piece master bath. Stop by our model home open Thurs-Sunday 12p, - 5pm

4
beds

3
baths

2,941 Sq.Ft. LIVING AREA

3,920 Sq.Ft. lot

Features & Amenities

Interior

  • total bedrooms4
  • Total bathrooms3
  • full bathrooms3
  • Fireplace Electric
  • APPLIANCES Disposal, Island, Pantry, Quartz, Range Hood, Stainless Steel Appliance, Tile
  • other interior Features Garage Door Opener, Laundry, Quartz, Soaking Tub, Tile Floor, Vaulted Ceiling, Vinyl Floor, Wallto Wall Carpet

Area & Lot

  • Status Sold
  • Date Sold November 5, 2025
  • Living Area2,941 Sq.Ft.
  • Total Area2,941 Sq.Ft.
  • Lot Area3,920 Sq.Ft.
  • MLS® ID424335252
  • TypeResidential
  • YEAR BUILT2023
  • NeighborhoodTigard
  • Architecture StylesStories 2, NWContemporary
  • Elementary SchoolArt Rutkin
  • Middle SchoolTwality
  • High SchoolTualatin

Exterior

  • STORIES2
  • Garage Space2.0
  • water SourcePublic Water
  • roofComposition
  • lot featuresLevel
  • parkingDriveway, On Street
  • HEAT TYPEHeat Pump
  • AIR CONDITIONINGCentral Air, Heat Pump
  • sewerPublic Sewer
  • SubstructureConcrete Perimeter
  • Disability FeaturesGarageon Main, Main Floor Bedroom Bath, Walkin Shower
  • HOA AmenitiesAthletic Court, Basketball Court, Commons, Front Yard Landscaping, Management
  • security FeaturesIntercom Entry
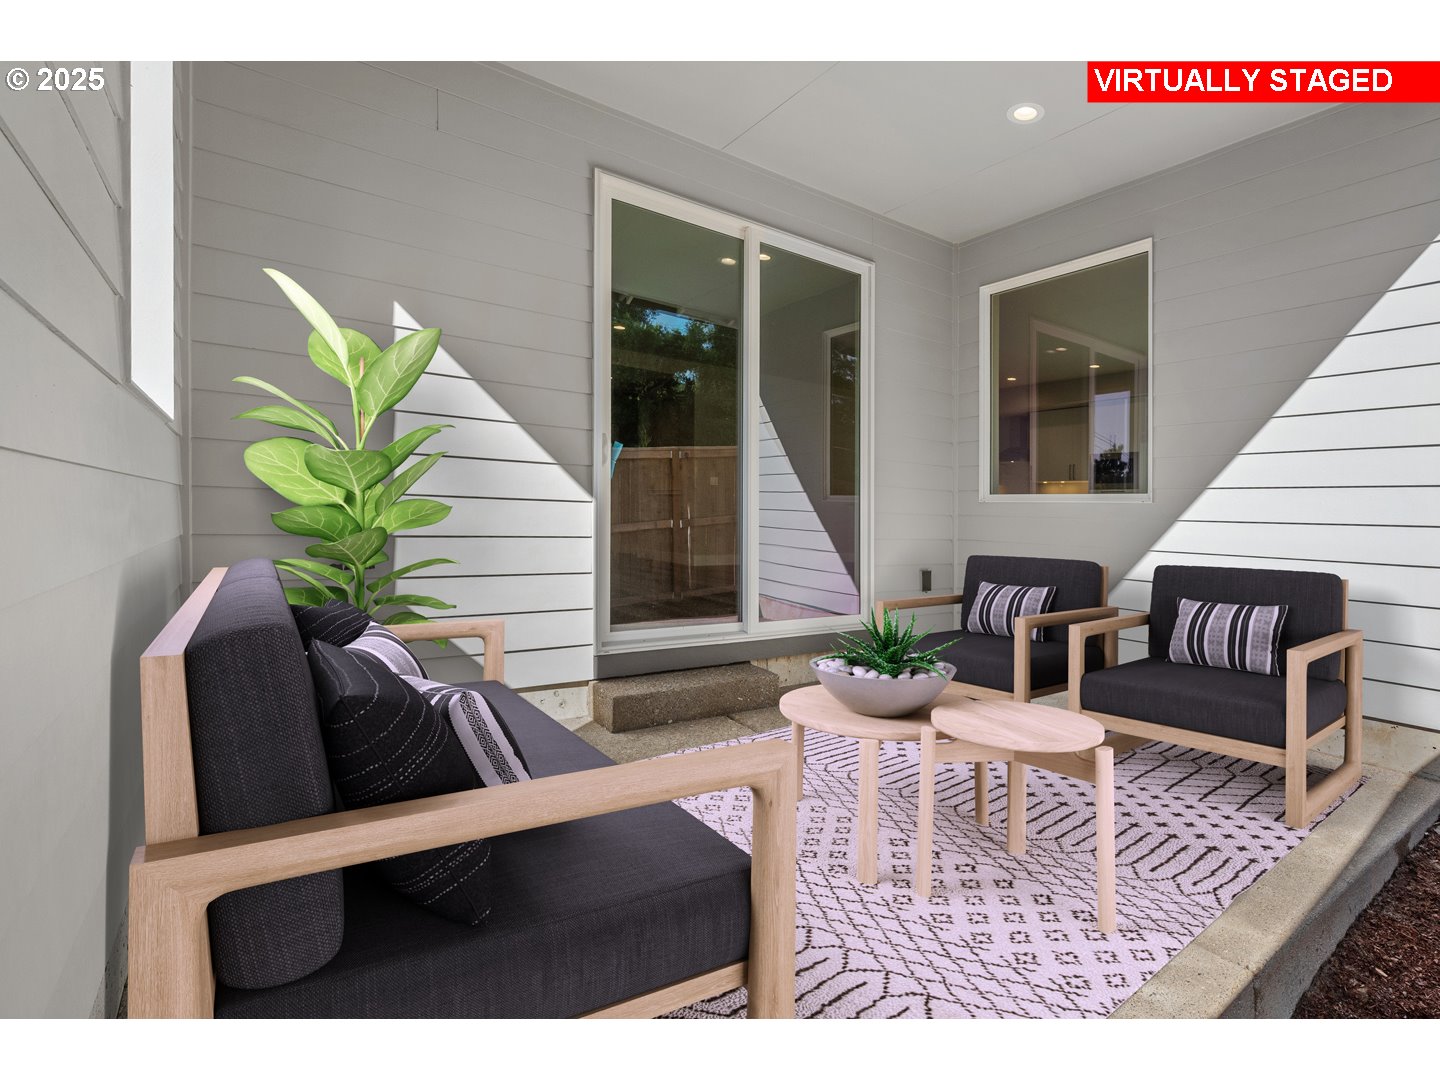
  • other exterior FeaturesCovered Patio, Fenced

Financial

  • Sales Price$709,990
  • Real Estate Tax $7,058/yr
  • HOA $70
Venkat Muthu

Venkat Muthu

Tigard

Explore

Thinking about buying or selling?

Get personalized guidance from an Oregon and Washington-licensed real estate professional who understands the market and the bigger picture. Whether you’re buying, selling, investing, or managing property, your goals come first.

Follow the Local Perspective