15398 NW MATHILDA LN
SEE ALL PHOTOS
15398 NW MATHILDA LN
Listing Courtesy of Cascade Hasson Sotheby's International Realty, Michelle Spanu. 503-330-5573
Sold

15398 NW MATHILDA LN

15398 NW MATHILDA LN, Portland, OR 97229

$920,000
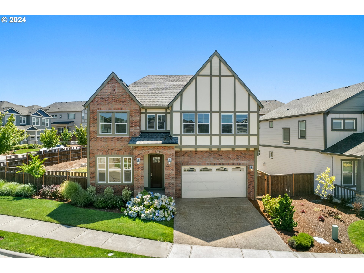
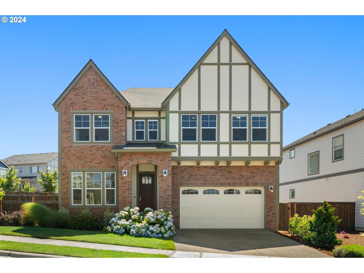
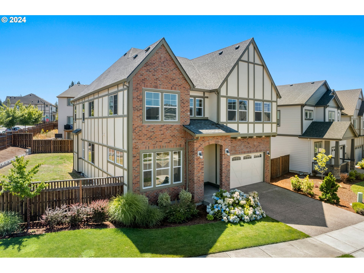
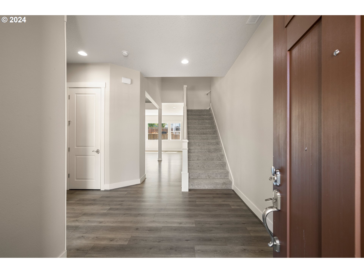
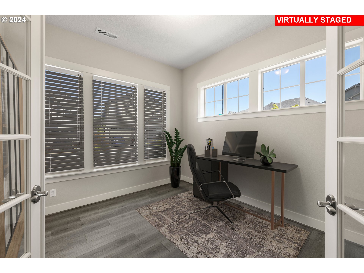
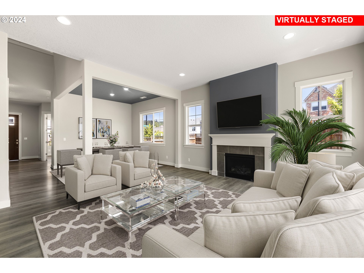
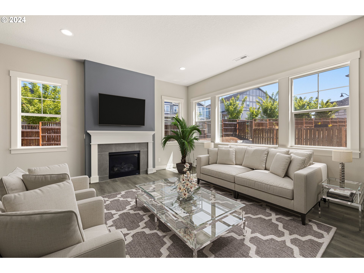
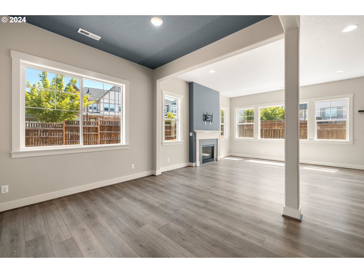
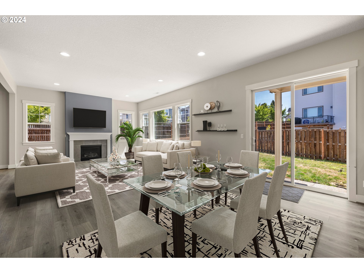
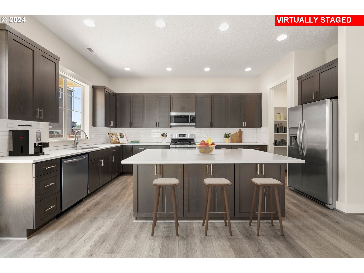
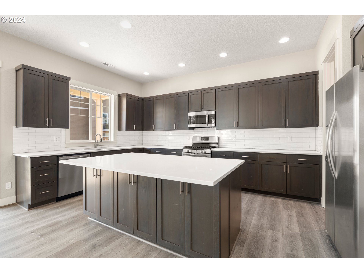
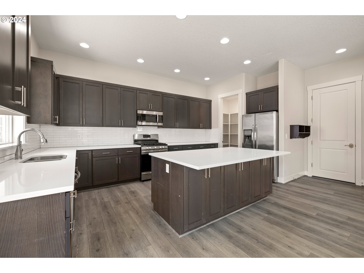
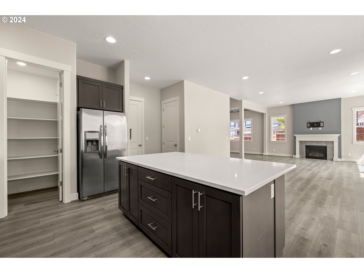
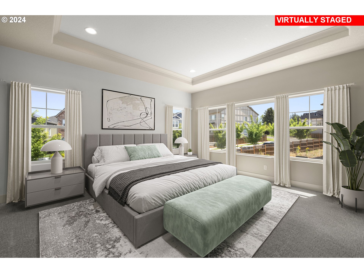
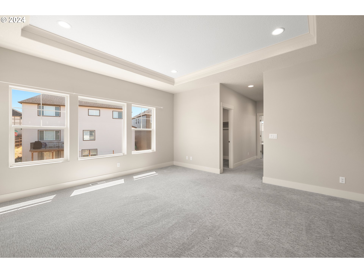
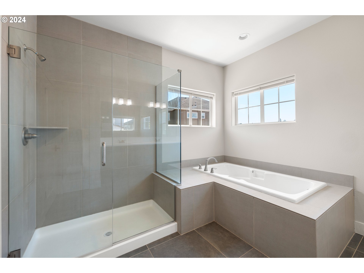
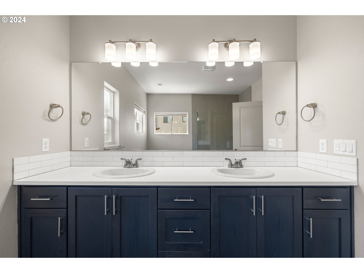
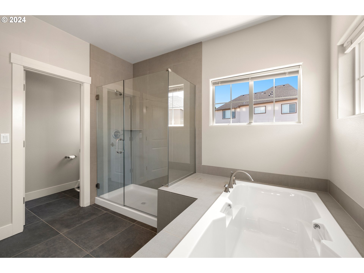
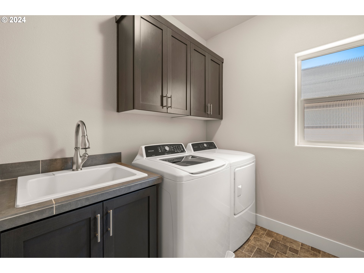
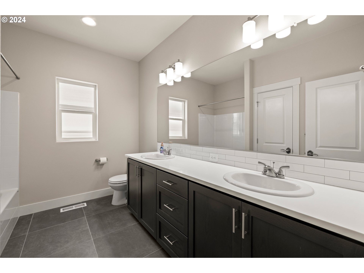
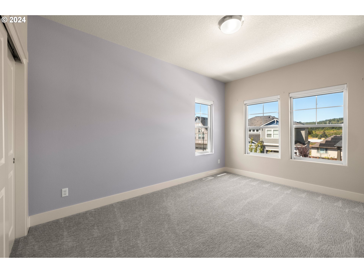
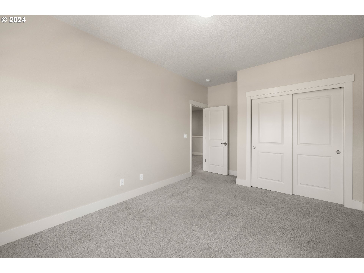
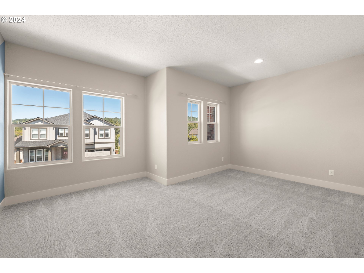
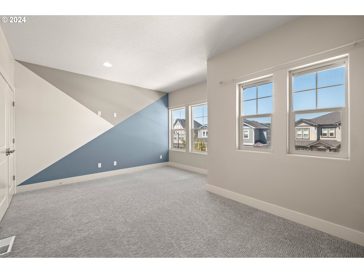
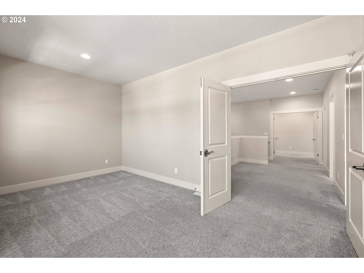
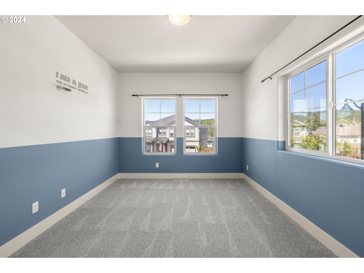
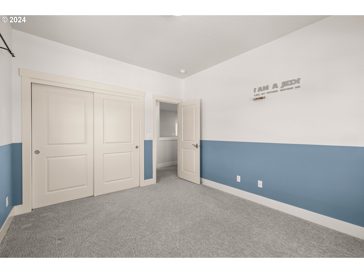
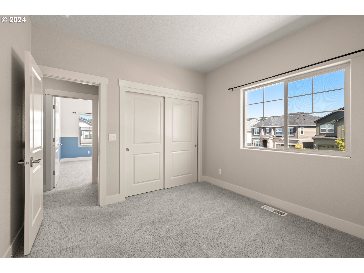
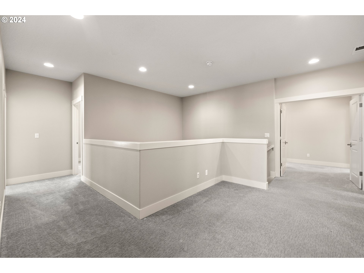
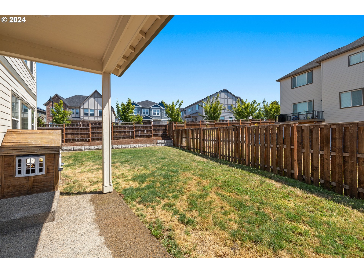
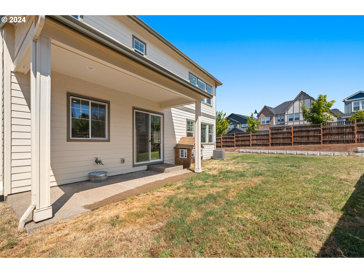
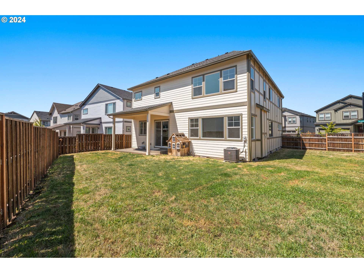
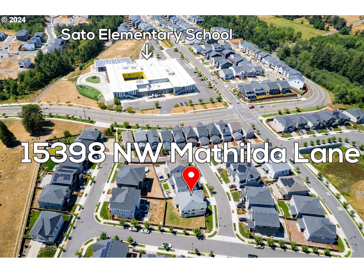
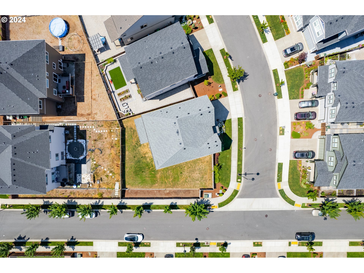
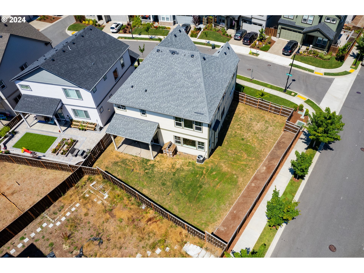
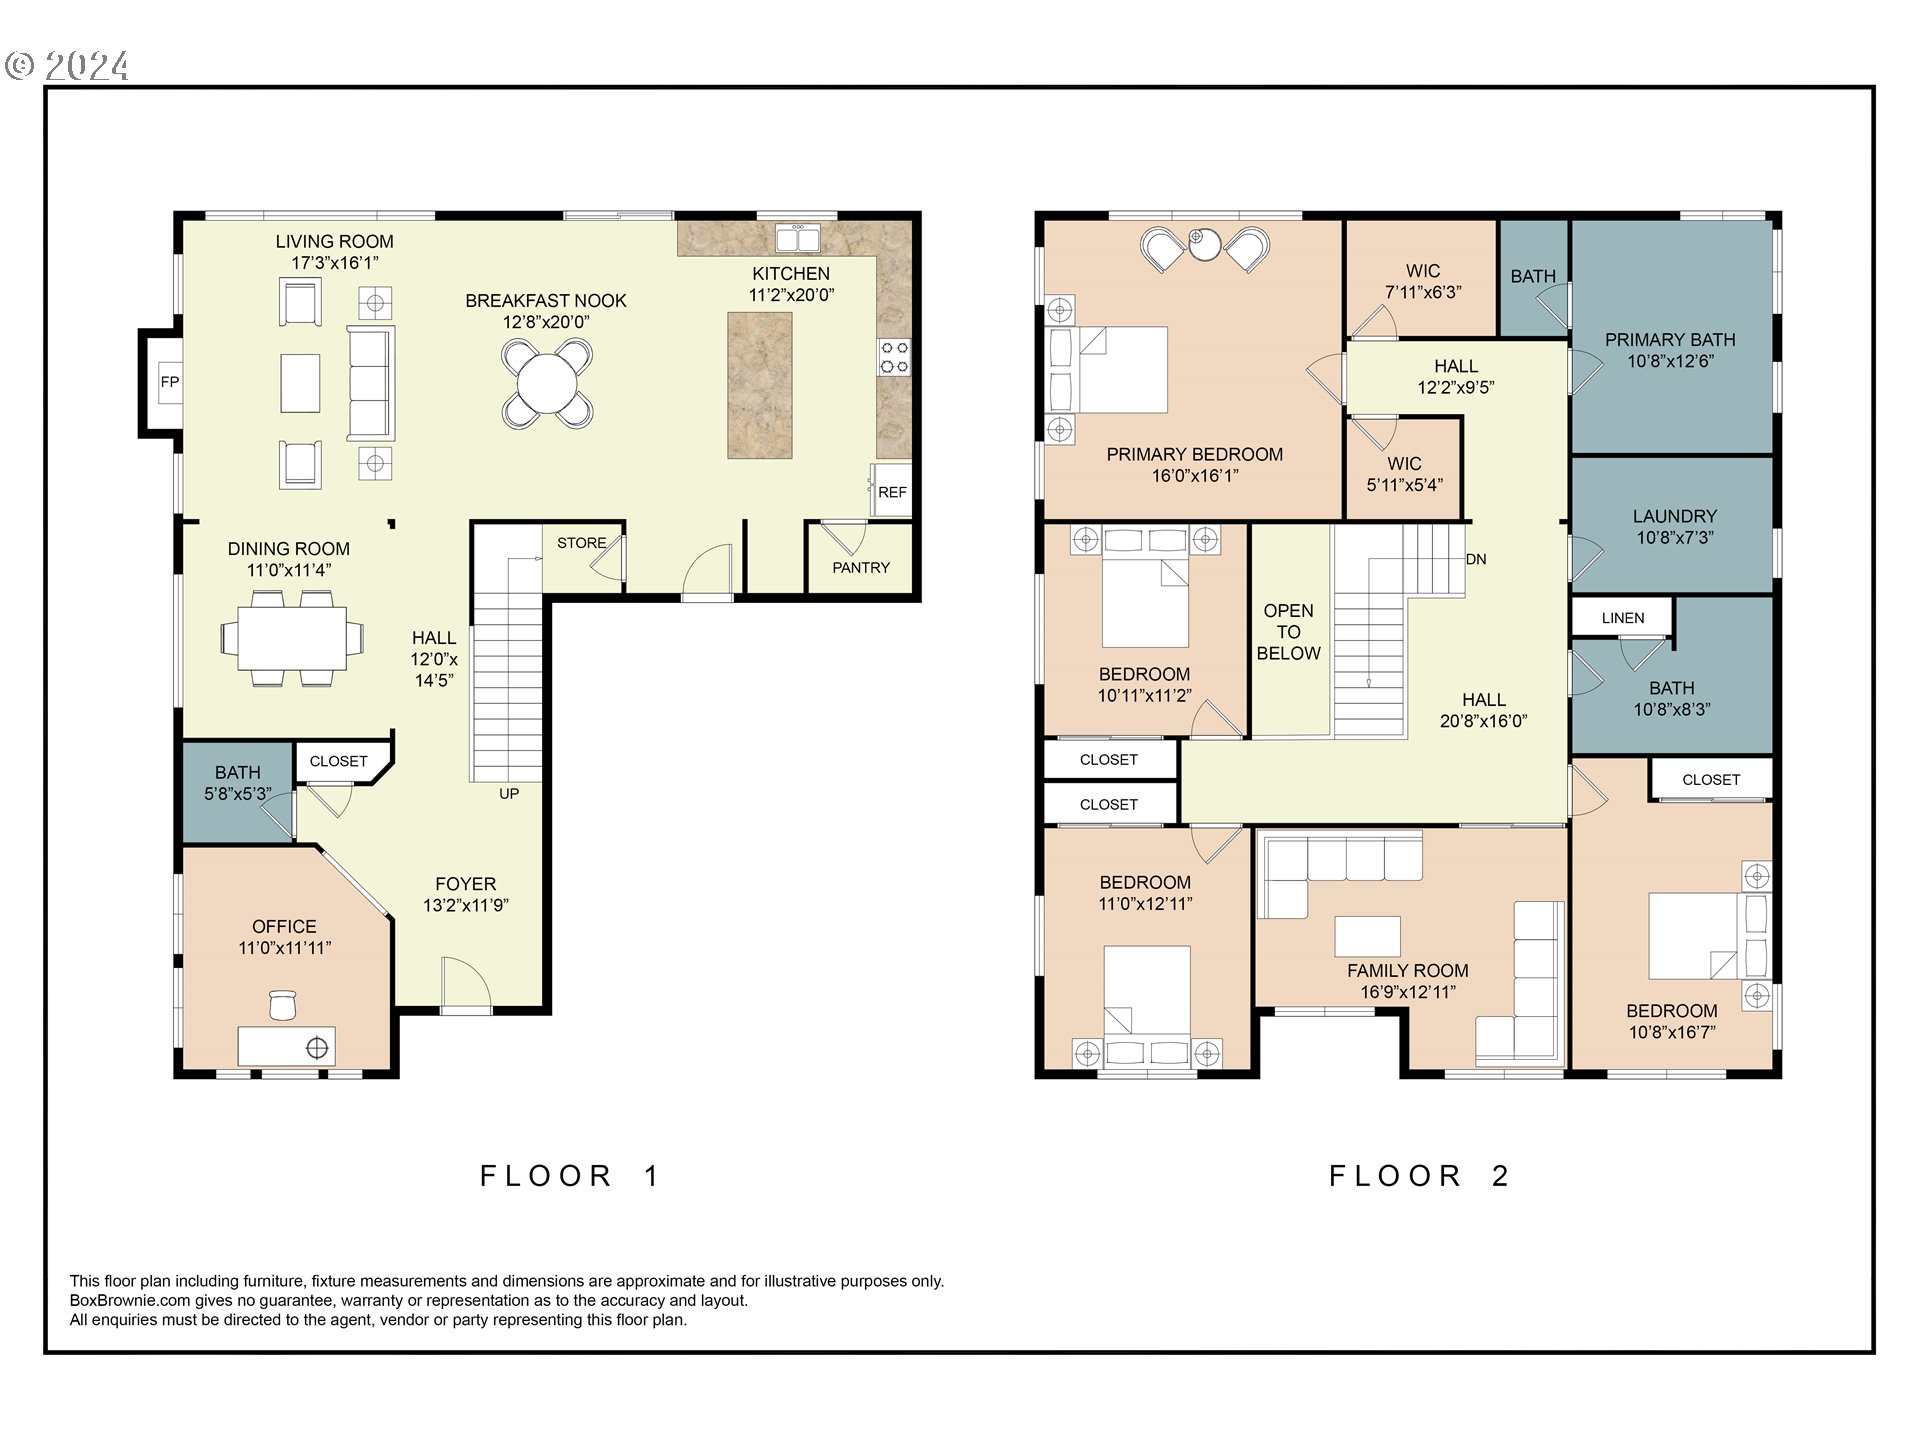
Open Sunday 9/8 12-2! Great new price! Welcome to this beautiful, light, and bright Bethany home that exudes comfort and warmth. English style exterior, fantastic curb appeal and one of the largest corner lots in the neighborhood. Wonderful Hawthorne plan with spacious great room, bathed in natural light from large windows, gas fireplace with a mantel, perfect for cozy evenings. The adjacent formal dining room is ideal for holiday meals or intimate family gatherings. An additional office room on the main level w/french doors offers a versatile space for work or leisure. The gourmet kitchen boasts a large slab quartz island, full-height backsplash, stainless steel gas appliances, soft-close drawers, and a walk-in pantry. This modern kitchen is ideal for entertaining friends and family. The casual dining area opens through a sliding door to a backyard with a concrete patio and a large yard that wraps around the home. Front yard landscaping is part of the HOA. A half bath, coat closet, and a deep under the stair storage closet complete the main level. Upstairs, you'll find an expansive open loft area perfect area for a secondary workspace. The primary bedroom features a coved ceiling and double walk-in closets. The spa-like bath includes a double vanity, tile floors, a soaking tub, and a tile surround walk-in shower. Three more spacious bedrooms and a nearby bonus room provide ample space for media, entertaining, or a playroom. The laundry room is equipped with a utility sink, linen closet, and washer and dryer. Adjacent to the bedrooms is a hall bath with a double vanity and another linen closet for extra storage.This beautiful neighborhood offers several parks and common areas. Top-rated Sato Elementary is just a 5-minute walk. All schools, including Stoller Middle School and Westview High are highly rated. Bethany Village, a short drive away, offers a plethora of diverse dining options, grocery, and community events.

4
beds

3
baths

3,144 Sq.Ft. LIVING AREA

6,969 Sq.Ft. lot

Features & Amenities

Interior

  • total bedrooms4
  • Total bathrooms3
  • full bathrooms2
  • Fireplace Gas
  • APPLIANCES Convection Oven, Dishwasher, Disposal, Free Standing Gas Range, Gas Appliances, Island, Microwave, Pantry, Plumbed For Ice Maker, Quartz, Stainless Steel Appliance, Tile
  • other interior Features Engineered Hardwood, Garage Door Opener, High Ceilings, Quartz, Soaking Tub, Tile Floor, Wallto Wall Carpet

Area & Lot

  • Status Sold
  • Date Sold October 16, 2024
  • Living Area3,144 Sq.Ft.
  • Total Area3,144 Sq.Ft.
  • Lot Area6,969 Sq.Ft.
  • MLS® ID24215268
  • TypeResidential
  • YEAR BUILT2019
  • NeighborhoodPortland
  • Architecture StylesStories 2, English
  • Elementary SchoolSato
  • Middle SchoolStoller
  • High SchoolWestview

Exterior

  • STORIES2
  • Garage Space2.0
  • water SourcePublic Water
  • roofComposition
  • lot featuresCorner Lot, Level
  • parkingDriveway
  • HEAT TYPEForced Air 95 Plus
  • AIR CONDITIONINGCentral Air
  • sewerPublic Sewer
  • SubstructureStem Wall
  • HOA AmenitiesCommons, Front Yard Landscaping, Management
  • other exterior FeaturesFenced, Patio, Sprinkler, Yard

Financial

  • Sales Price$920,000
  • Real Estate Tax $9,547/yr
  • HOA $120/mo
  • Zoning RES
Venkat Muthu

Venkat Muthu

View Virtual Tour

Portland

Explore

Thinking about buying or selling?

Get personalized guidance from an Oregon and Washington-licensed real estate professional who understands the market and the bigger picture. Whether you’re buying, selling, investing, or managing property, your goals come first.

Follow the Local Perspective