16058 SW THRUSH LN
16058 SW THRUSH LN
16058 SW THRUSH LN
16058 SW THRUSH LN
16058 SW THRUSH LN
16058 SW THRUSH LN
16058 SW THRUSH LN
16058 SW THRUSH LN
16058 SW THRUSH LN
16058 SW THRUSH LN
16058 SW THRUSH LN
16058 SW THRUSH LN
16058 SW THRUSH LN
16058 SW THRUSH LN
16058 SW THRUSH LN
16058 SW THRUSH LN
16058 SW THRUSH LN
16058 SW THRUSH LN
16058 SW THRUSH LN
16058 SW THRUSH LN
16058 SW THRUSH LN
16058 SW THRUSH LN
16058 SW THRUSH LN
16058 SW THRUSH LN
16058 SW THRUSH LN
16058 SW THRUSH LN
16058 SW THRUSH LN
16058 SW THRUSH LN
16058 SW THRUSH LN
16058 SW THRUSH LN
16058 SW THRUSH LN
16058 SW THRUSH LN
16058 SW THRUSH LN
16058 SW THRUSH LN
16058 SW THRUSH LN
16058 SW THRUSH LN
16058 SW THRUSH LN
16058 SW THRUSH LN
16058 SW THRUSH LN
16058 SW THRUSH LN
16058 SW THRUSH LN
16058 SW THRUSH LN
16058 SW THRUSH LN
16058 SW THRUSH LN
16058 SW THRUSH LN
16058 SW THRUSH LN
SEE ALL PHOTOS
16058 SW THRUSH LN
16058 SW THRUSH LN
16058 SW THRUSH LN
16058 SW THRUSH LN
16058 SW THRUSH LN
16058 SW THRUSH LN
16058 SW THRUSH LN
16058 SW THRUSH LN
16058 SW THRUSH LN
16058 SW THRUSH LN
16058 SW THRUSH LN
16058 SW THRUSH LN
16058 SW THRUSH LN
16058 SW THRUSH LN
16058 SW THRUSH LN
16058 SW THRUSH LN
16058 SW THRUSH LN
16058 SW THRUSH LN
16058 SW THRUSH LN
16058 SW THRUSH LN
16058 SW THRUSH LN
16058 SW THRUSH LN
16058 SW THRUSH LN
16058 SW THRUSH LN
16058 SW THRUSH LN
16058 SW THRUSH LN
16058 SW THRUSH LN
16058 SW THRUSH LN
16058 SW THRUSH LN
16058 SW THRUSH LN
16058 SW THRUSH LN
16058 SW THRUSH LN
16058 SW THRUSH LN
16058 SW THRUSH LN
16058 SW THRUSH LN
16058 SW THRUSH LN
16058 SW THRUSH LN
16058 SW THRUSH LN
16058 SW THRUSH LN
16058 SW THRUSH LN
16058 SW THRUSH LN
16058 SW THRUSH LN
16058 SW THRUSH LN
16058 SW THRUSH LN
16058 SW THRUSH LN
16058 SW THRUSH LN
Listing Courtesy of eXp Realty, LLC, Stephen FitzMaurice. 971-803-1590
Sold

16058 SW THRUSH LN

16058 SW THRUSH LN, Beaverton, OR 97007

$801,000
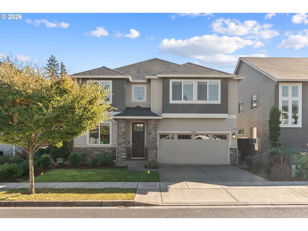
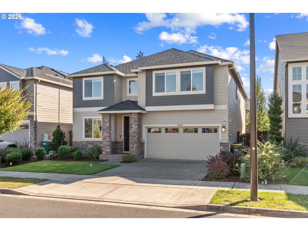
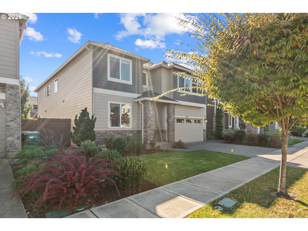
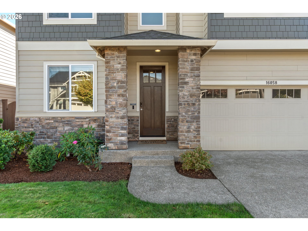
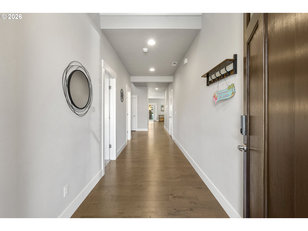
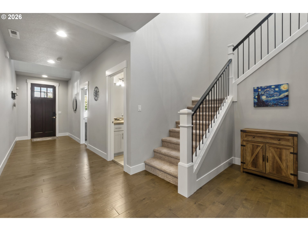
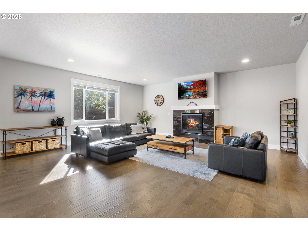
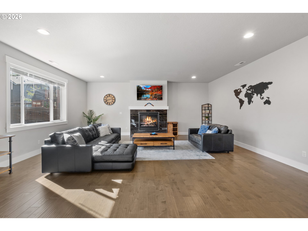
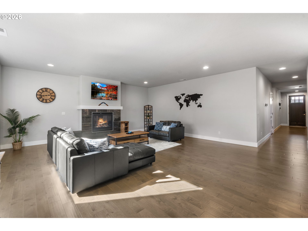
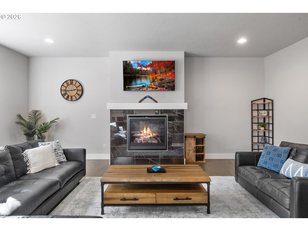
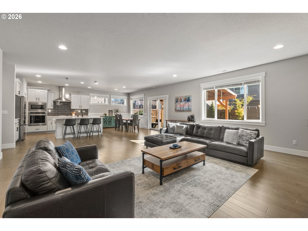
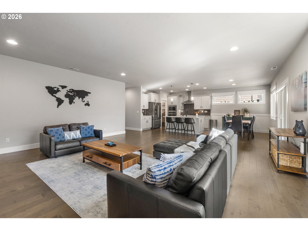
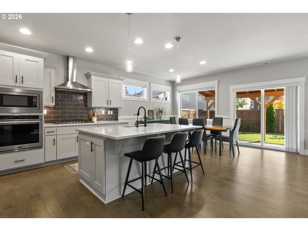
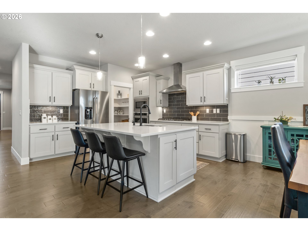
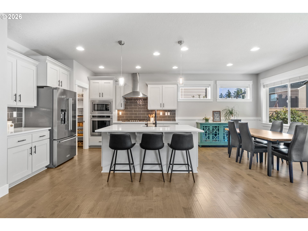
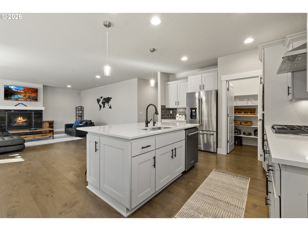
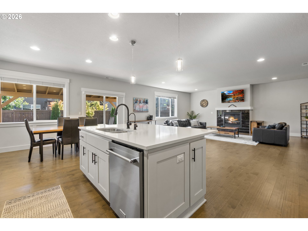
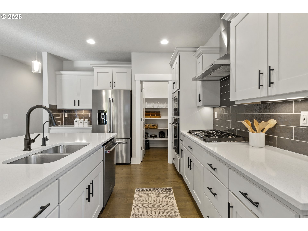
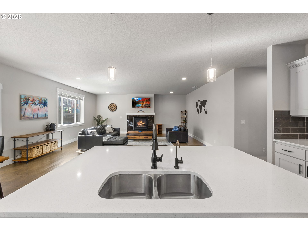
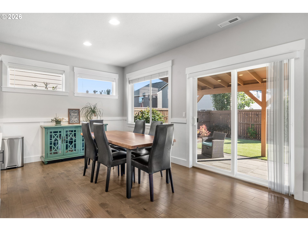
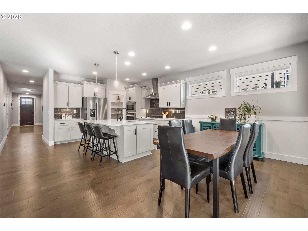
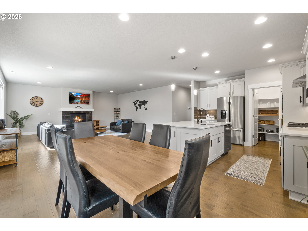
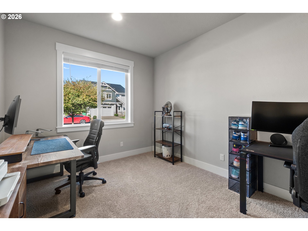
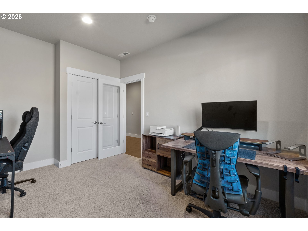
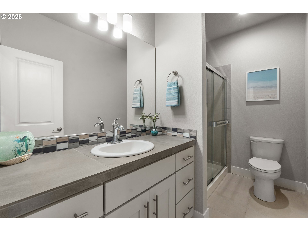
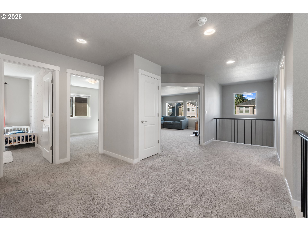
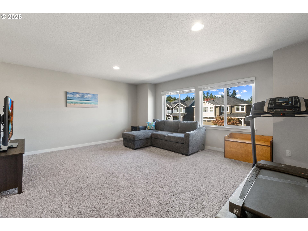
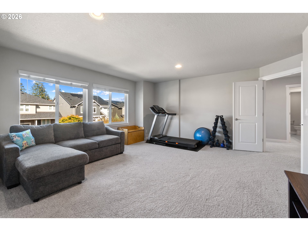
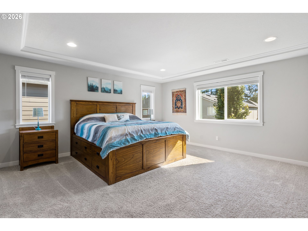
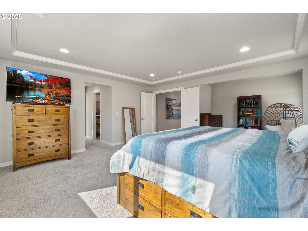
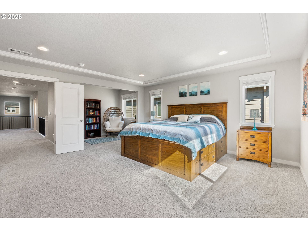
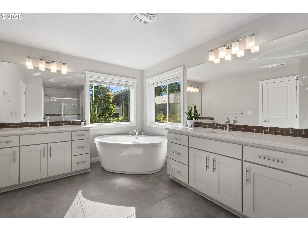
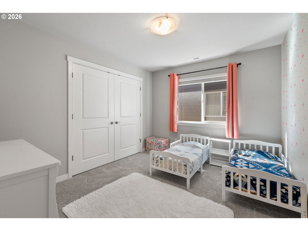
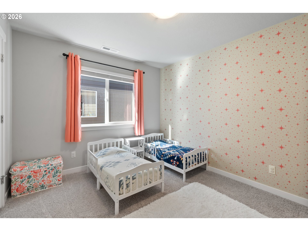
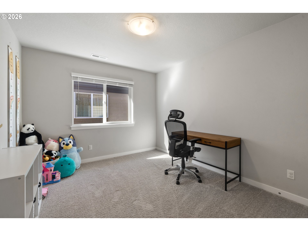
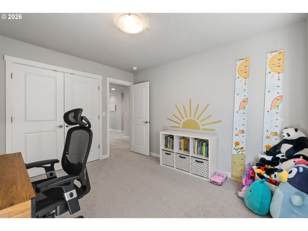
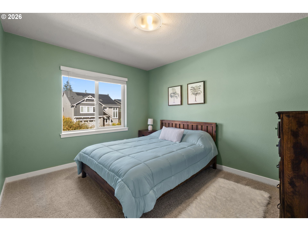
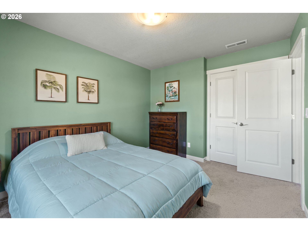
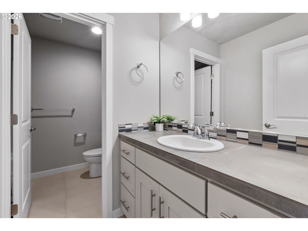
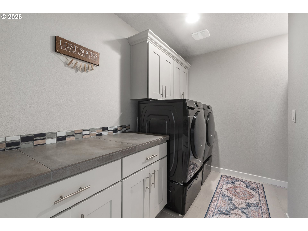
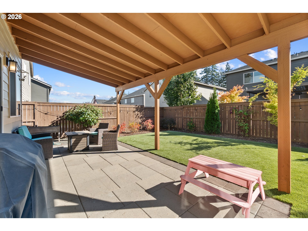
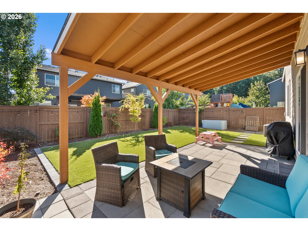
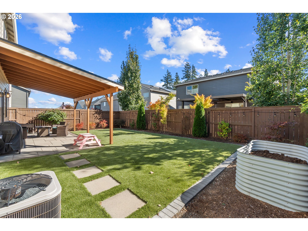
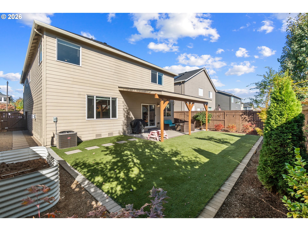
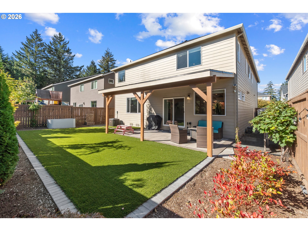
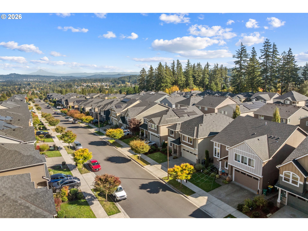
Southwest Beaverton Showstopper! Impeccably maintained and better than new, this impressive 5-bedroom, 3-bath home offers over 3,200 square feet of thoughtfully designed living space in one of Southwest Beaverton's most desirable neighborhoods. Filled with natural light, the open-concept main level showcases tall ceilings, hardwood floors, a wall of windows, and a cozy gas fireplace anchoring the expansive great room. Designed for both everyday living and entertaining, the kitchen features quartz countertops, abundant cabinetry, a spacious pantry, oversized island with eating bar, and a generous dining area. Just beyond, a sliding glass door opens to an extended covered patio, seamlessly blending indoor and outdoor living. The main floor also includes a private office and adjacent full bathroom, offering excellent flexibility for guests, multigenerational living, or a dedicated work-from-home space. Upstairs, retreat to the grand primary suite complete with a sitting area, spa-like bath featuring separate dual vanities, a soaking tub, and two walk-in closets. Three additional bedrooms, a large bonus/family room, and another full bathroom provide room for everyone. Outside, enjoy a fully fenced backyard designed for low-maintenance living with premium turf and raised garden beds. The oversized garage offers exceptional storage and workspace potential while accommodating EV charging. Even better, the HOA maintains the front yard, allowing you to spend more time enjoying the community and surroundings. Perched in a sought-after hilltop neighborhood with views of Mt. Hood, this exceptional home is just minutes from Murrayhill shopping, dining, parks, and highly rated schools, offering the perfect balance of convenience, comfort, and style. See our virtual tour links for more information!

5
beds

3
baths

3,247 Sq.Ft. LIVING AREA

5,227 Sq.Ft. lot

Features & Amenities

Interior

  • total bedrooms5
  • Total bathrooms3
  • full bathrooms3
  • Fireplace Gas
  • APPLIANCES Builtin Oven, Convection Oven, Cooktop, Dishwasher, Gas Appliances, Microwave, Pantry, Quartz, Range Hood, Stainless Steel Appliance, Tile, Water Purifier
  • other interior Features Engineered Hardwood, High Ceilings, Quartz, Soaking Tub, Tile Floor

Area & Lot

  • Status Sold
  • Date Sold November 20, 2026
  • Living Area3,247 Sq.Ft.
  • Total Area3,247 Sq.Ft.
  • Lot Area5,227 Sq.Ft.
  • MLS® ID679638094
  • TypeResidential
  • YEAR BUILT2020
  • NeighborhoodBeaverton
  • Architecture StylesStories 2, Traditional
  • View DescriptionTrees Woods
  • Elementary SchoolScholls Hts
  • Middle SchoolConestoga
  • High SchoolMountainside

Exterior

  • STORIES2
  • Garage Space2.0
  • water SourcePublic Water
  • lot featuresLevel, Trees
  • parkingDriveway
  • HEAT TYPEForced Air
  • AIR CONDITIONINGCentral Air
  • sewerPublic Sewer
  • SubstructureConcrete Perimeter
  • HOA AmenitiesCommons, Front Yard Landscaping
  • other exterior FeaturesCovered Patio, Fenced, Garden, Yard

Financial

  • Sales Price$801,000
  • Real Estate Tax $9,893/yr
  • HOA $99/mo
Venkat Muthu

Venkat Muthu

View Virtual Tour

Beaverton

Explore

Thinking about buying or selling?

Get personalized guidance from an Oregon and Washington-licensed real estate professional who understands the market and the bigger picture. Whether you’re buying, selling, investing, or managing property, your goals come first.

Follow the Local Perspective