2005 SE PINE ST
2005 SE PINE ST
2005 SE PINE ST
2005 SE PINE ST
2005 SE PINE ST
2005 SE PINE ST
2005 SE PINE ST
2005 SE PINE ST
2005 SE PINE ST
2005 SE PINE ST
2005 SE PINE ST
2005 SE PINE ST
2005 SE PINE ST
2005 SE PINE ST
2005 SE PINE ST
2005 SE PINE ST
2005 SE PINE ST
2005 SE PINE ST
2005 SE PINE ST
2005 SE PINE ST
2005 SE PINE ST
2005 SE PINE ST
2005 SE PINE ST
2005 SE PINE ST
2005 SE PINE ST
2005 SE PINE ST
2005 SE PINE ST
SEE ALL PHOTOS
2005 SE PINE ST
2005 SE PINE ST
2005 SE PINE ST
2005 SE PINE ST
2005 SE PINE ST
2005 SE PINE ST
2005 SE PINE ST
2005 SE PINE ST
2005 SE PINE ST
2005 SE PINE ST
2005 SE PINE ST
2005 SE PINE ST
2005 SE PINE ST
2005 SE PINE ST
2005 SE PINE ST
2005 SE PINE ST
2005 SE PINE ST
2005 SE PINE ST
2005 SE PINE ST
2005 SE PINE ST
2005 SE PINE ST
2005 SE PINE ST
2005 SE PINE ST
2005 SE PINE ST
2005 SE PINE ST
2005 SE PINE ST
2005 SE PINE ST
Listing Courtesy of Keller Williams Sunset Corridor, Richard Hildreth. 503-780-2794
Sold

2005 SE PINE ST

2005 SE PINE ST, Portland, OR 97214

$605,000
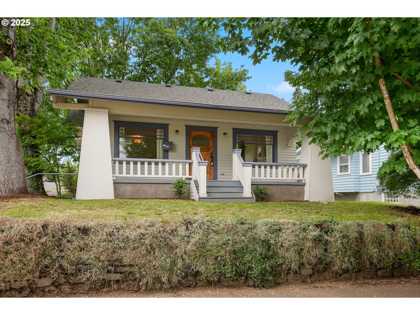
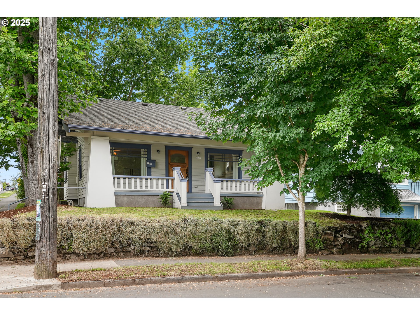
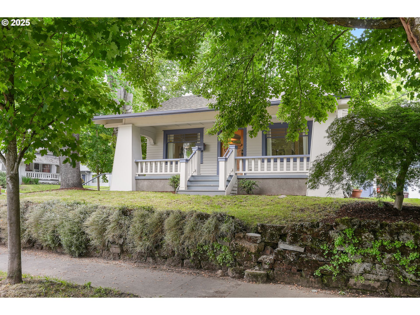
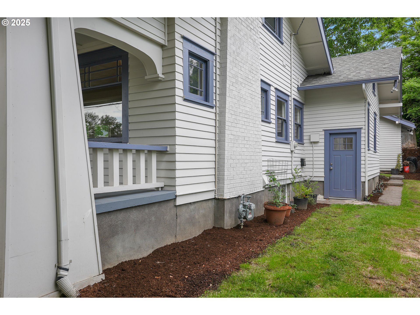
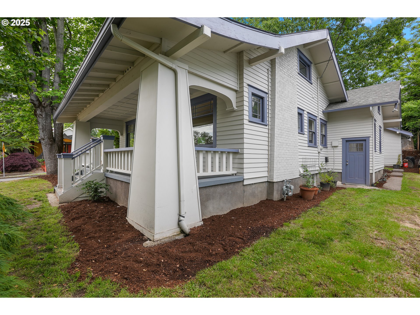
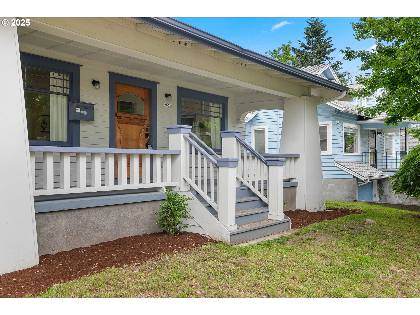
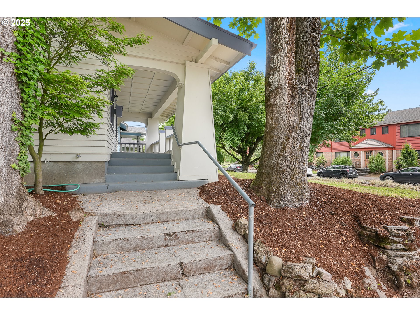
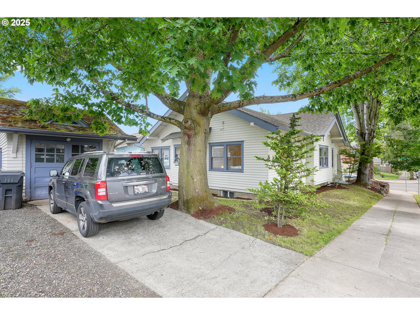
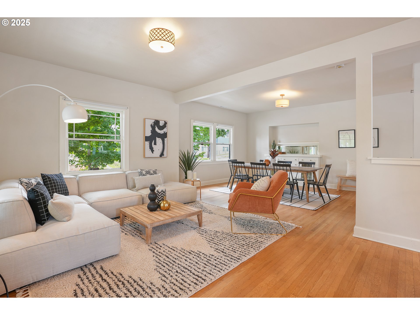
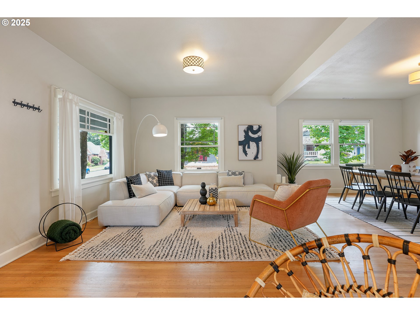
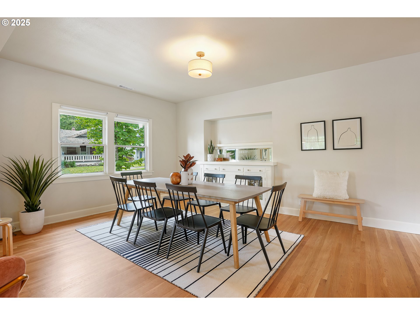
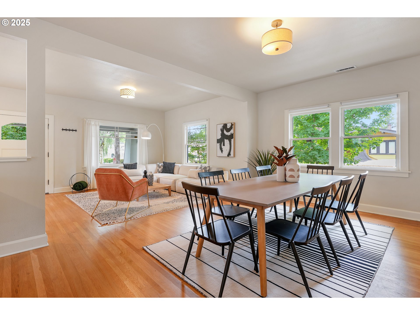
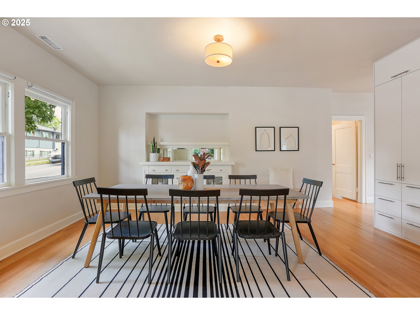
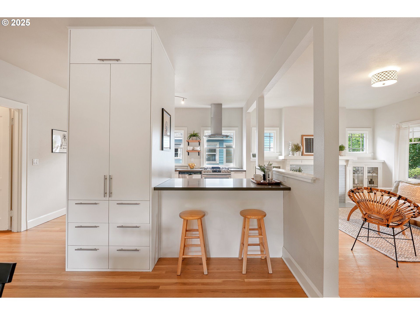
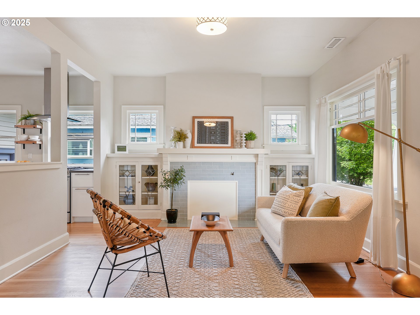
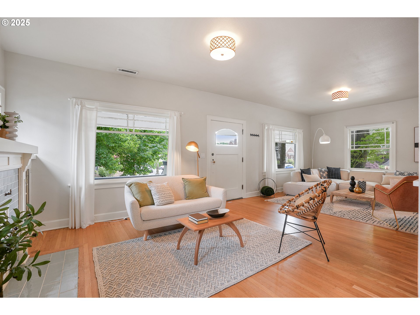
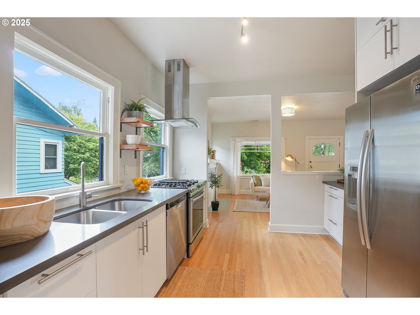
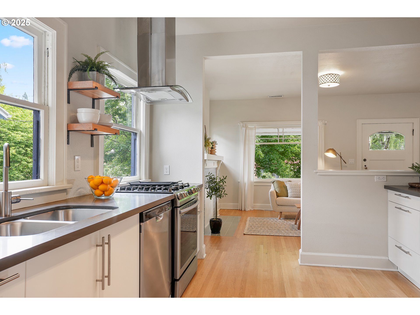
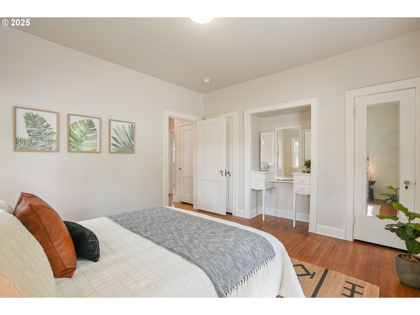
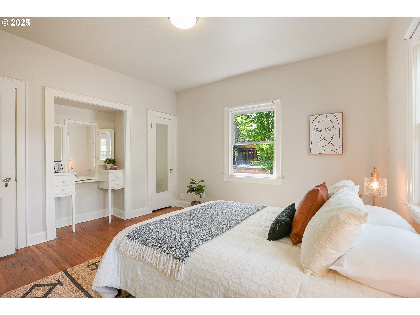
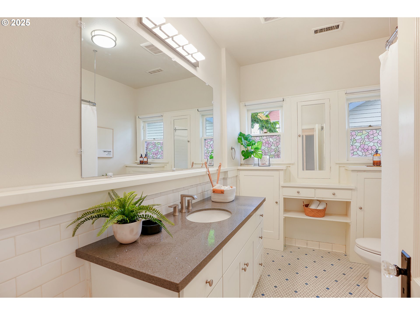
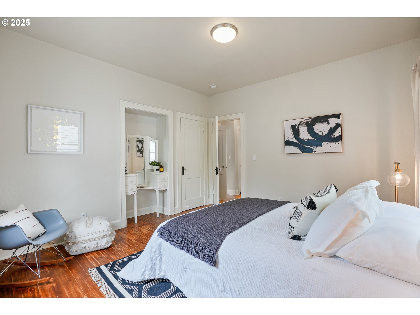
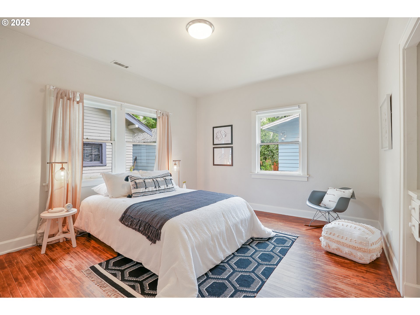
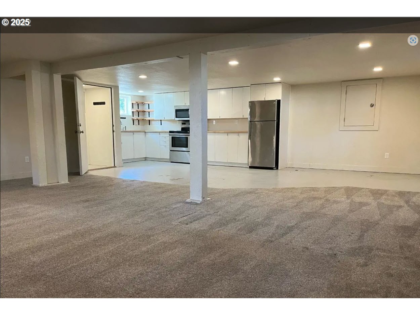
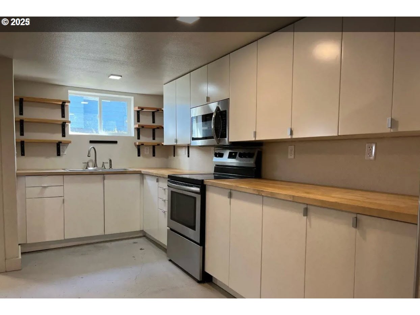
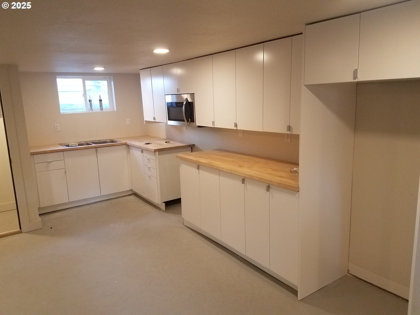
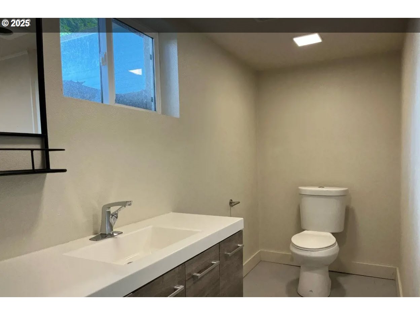
Step into this delightful Craftsman home in the heart of Buckman, where timeless charm meets modern convenience. The spacious great room features soaring ceilings, rich hardwood floors, and two original custom wood built-ins that add a touch of classic elegance. The updated kitchen boasts sleek quartz countertops, while the beautifully renovated bathroom showcases stylish hex tile flooring.Downstairs, discover a generous studio apartment complete with its own kitchen, bathroom, and laundry--ideal for guests, multigenerational living, or rental income. With a strong rental history, the lower level offers the potential to offset your mortgage by approximately $1,400/month! [Home Energy Score = 1. HES Report at https://rpt.greenbuildingregistry.com/hes/OR10239189]

3
beds

2
baths

2,616 Sq.Ft. LIVING AREA

5,227 Sq.Ft. lot

Features & Amenities

Interior

  • total bedrooms3
  • Total bathrooms2
  • full bathrooms2
  • Fireplace Wood Burning
  • APPLIANCES Convection Oven, Dishwasher, Disposal, Free Standing Range, Free Standing Refrigerator, Gas Appliances, Pantry, Quartz, Range Hood, Stainless Steel Appliance
  • other interior Features Hardwood Floors, High Ceilings, Laundry, Quartz, Separate Living Quarters Apartment Aux Living Unit, Soaking Tub, Wallto Wall Carpet, Washer Dryer

Area & Lot

  • Status Sold
  • Date Sold June 30, 2025
  • Living Area2,616 Sq.Ft.
  • Total Area2,616 Sq.Ft.
  • Lot Area5,227 Sq.Ft.
  • MLS® ID799677755
  • TypeResidential
  • YEAR BUILT1922
  • NeighborhoodGreater Portland Metro
  • Architecture StylesStories 2, Craftsman
  • Elementary SchoolBuckman
  • Middle SchoolHosford
  • High SchoolCleveland

Exterior

  • STORIES2
  • Garage Space1.0
  • water SourcePublic Water
  • roofComposition
  • lot featuresCorner Lot, Level, Public Road
  • parkingDriveway
  • HEAT TYPEForced Air 95 Plus, Zoned
  • AIR CONDITIONINGNone
  • sewerPublic Sewer
  • other exterior FeaturesPorch, Public Road, Yard

Financial

  • Sales Price$605,000
  • Real Estate Tax $7,239/yr
  • Zoning R5
Venkat Muthu

Venkat Muthu

Greater Portland Metro

Explore

Thinking about buying or selling?

Get personalized guidance from an Oregon and Washington-licensed real estate professional who understands the market and the bigger picture. Whether you’re buying, selling, investing, or managing property, your goals come first.

Follow the Local Perspective