3431 SE Trout LN SE
3431 SE Trout LN SE
3431 SE Trout LN SE
3431 SE Trout LN SE
3431 SE Trout LN SE
3431 SE Trout LN SE
3431 SE Trout LN SE
3431 SE Trout LN SE
3431 SE Trout LN SE
3431 SE Trout LN SE
3431 SE Trout LN SE
3431 SE Trout LN SE
3431 SE Trout LN SE
SEE ALL PHOTOS
3431 SE Trout LN SE
3431 SE Trout LN SE
3431 SE Trout LN SE
3431 SE Trout LN SE
3431 SE Trout LN SE
3431 SE Trout LN SE
3431 SE Trout LN SE
3431 SE Trout LN SE
3431 SE Trout LN SE
3431 SE Trout LN SE
3431 SE Trout LN SE
3431 SE Trout LN SE
3431 SE Trout LN SE
Listing Courtesy of Holt Homes Realty, LLC, Davide Cook. 503-960-2853
Sold

3431 SE Trout LN SE

3431 SE Trout LN SE, Hillsboro, OR 97123

$675,015
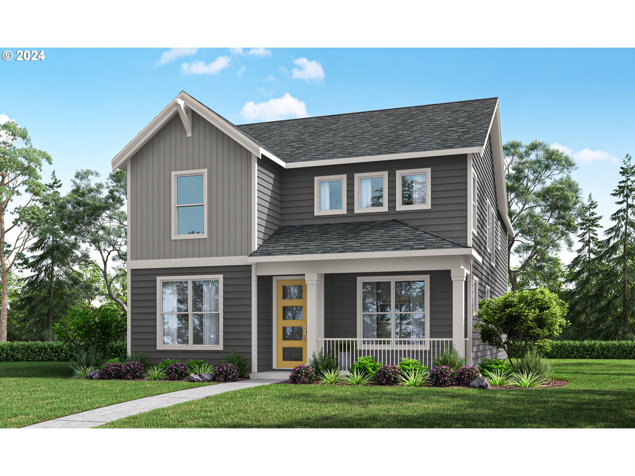
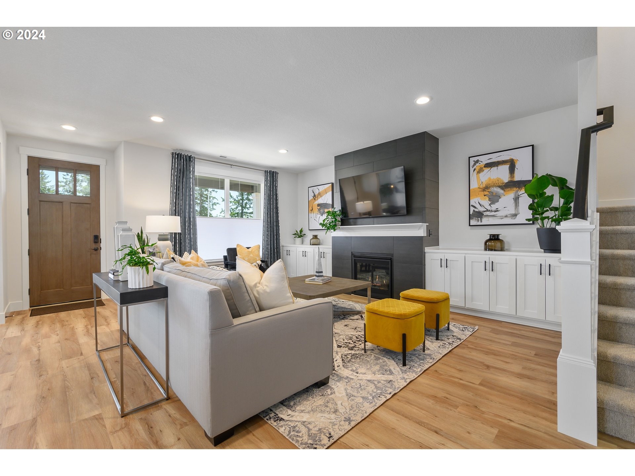
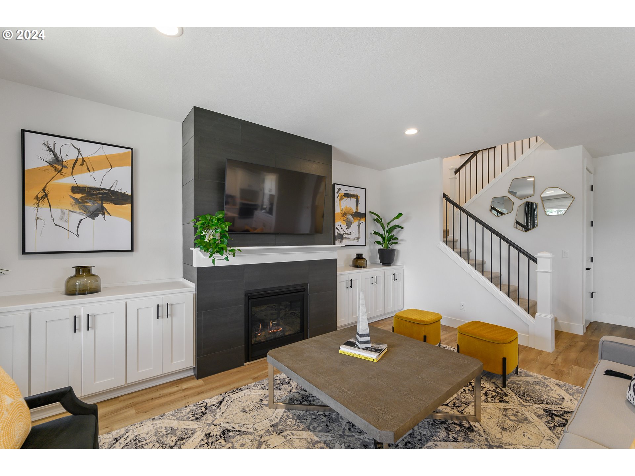
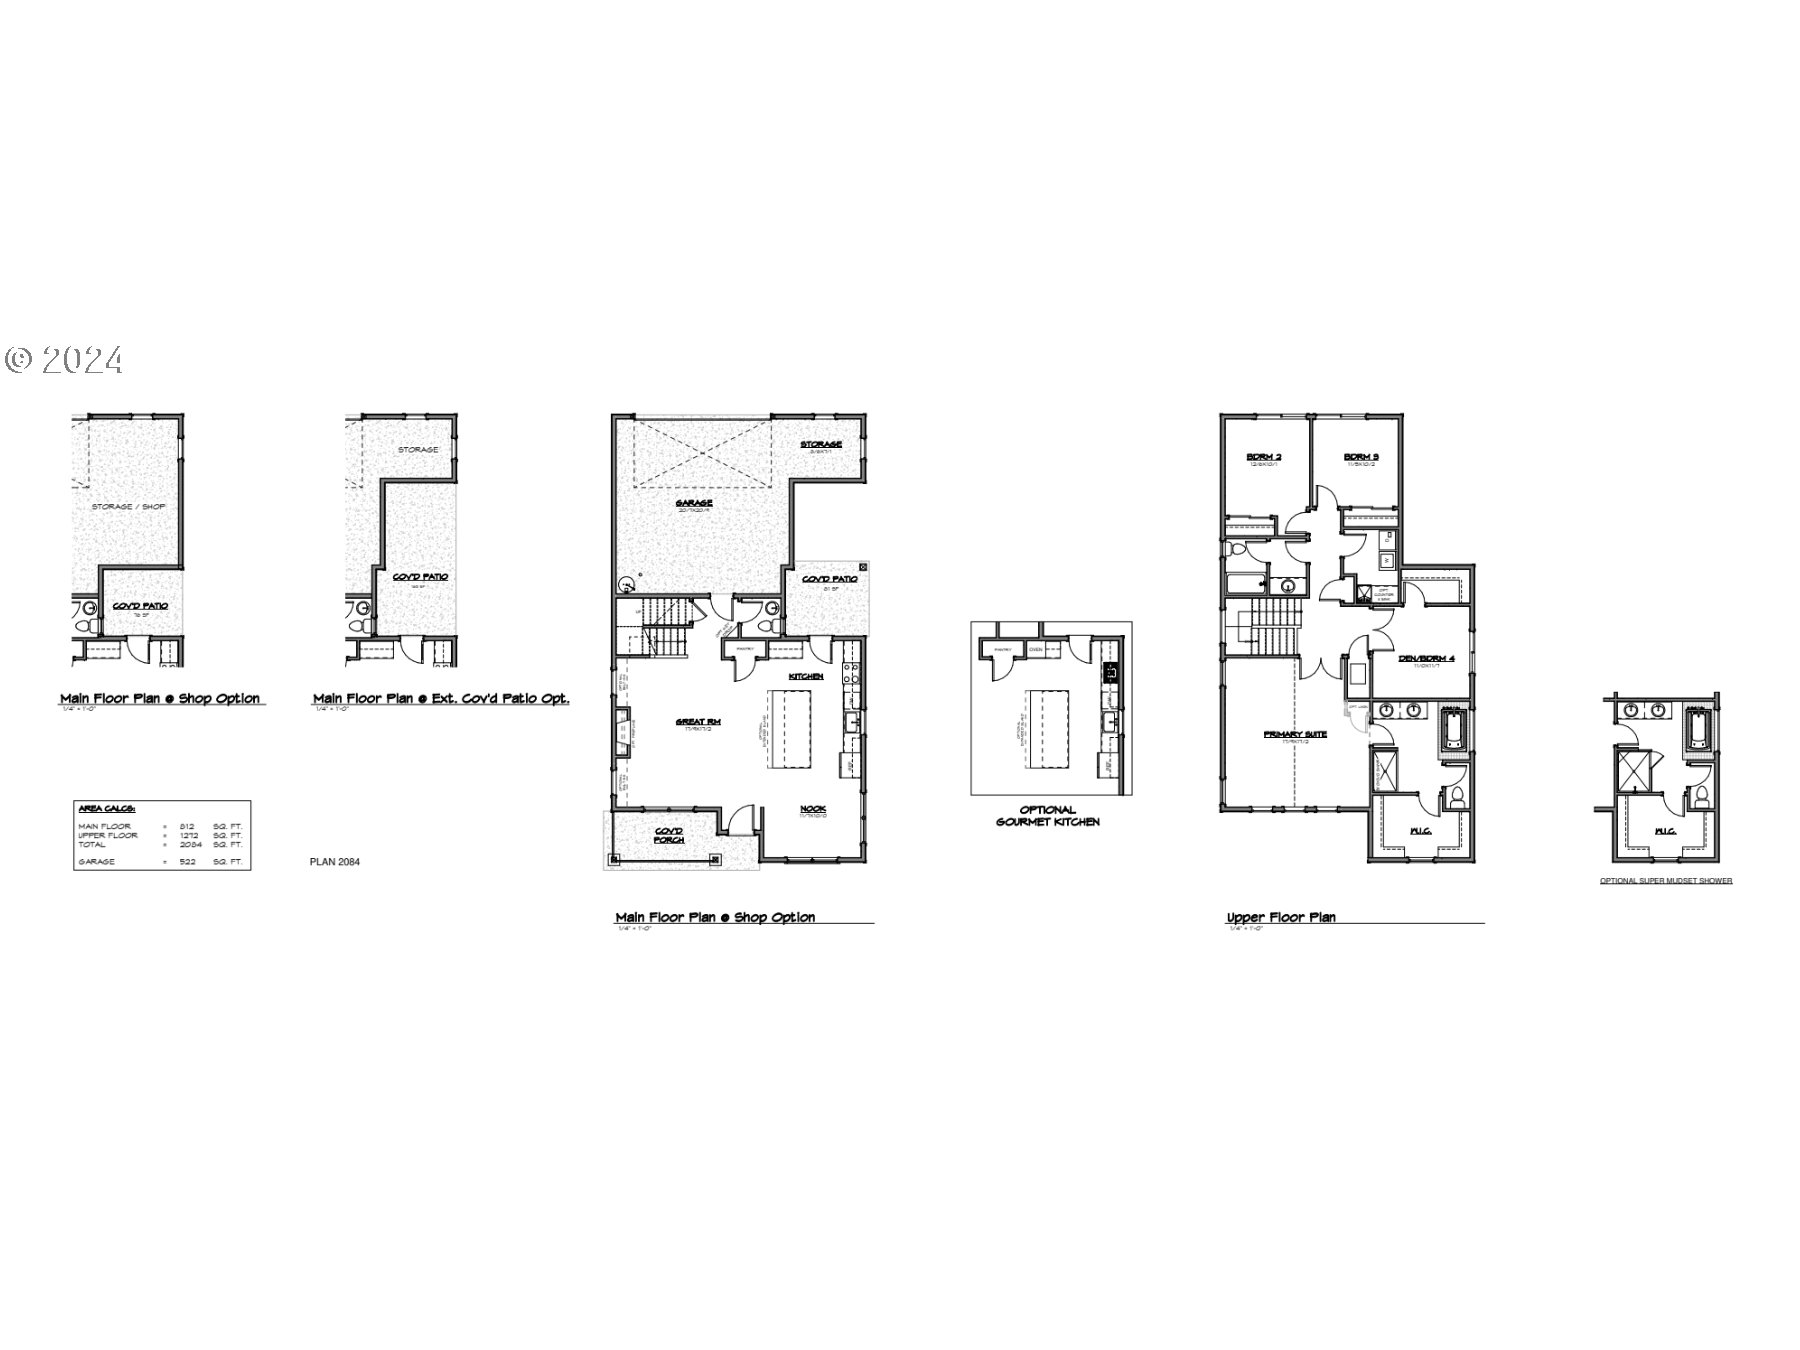
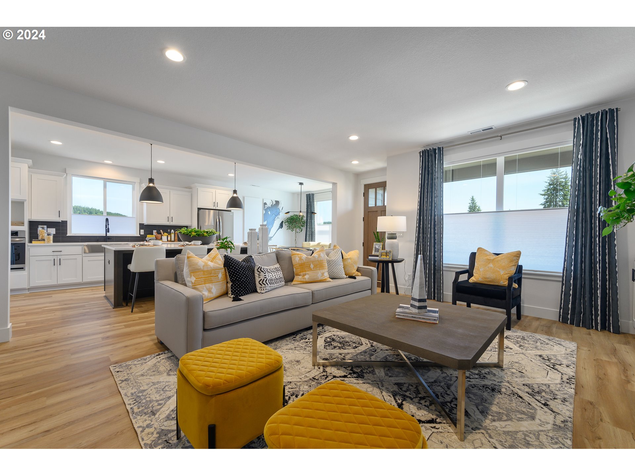
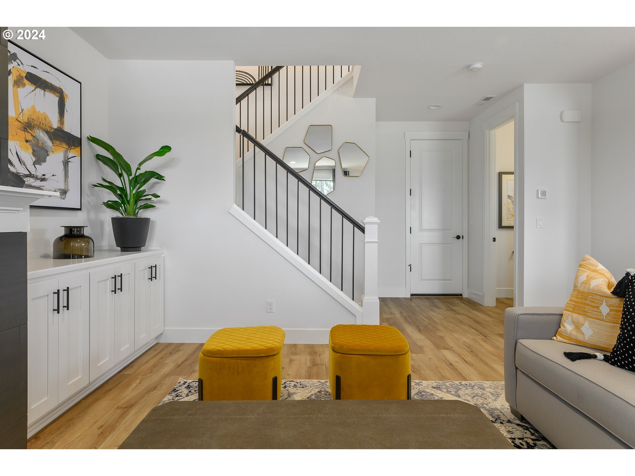
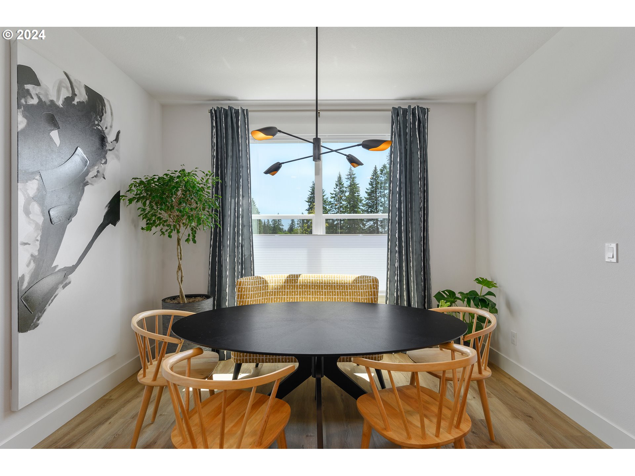
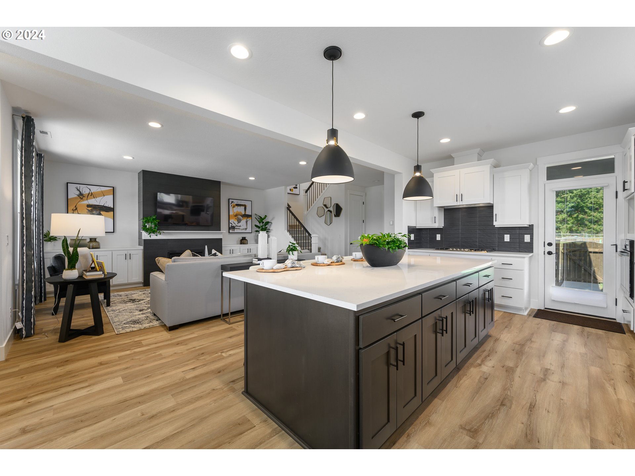
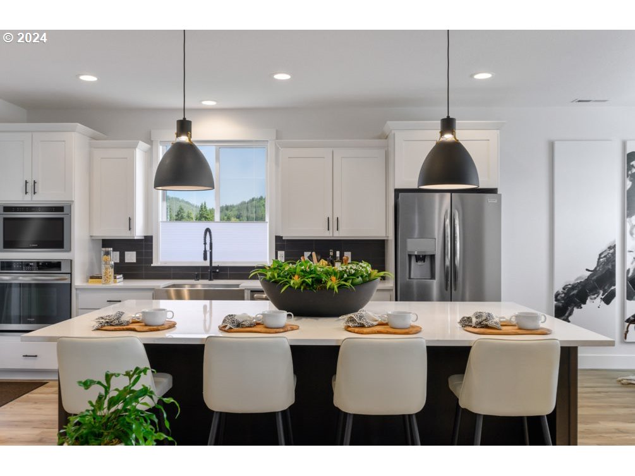
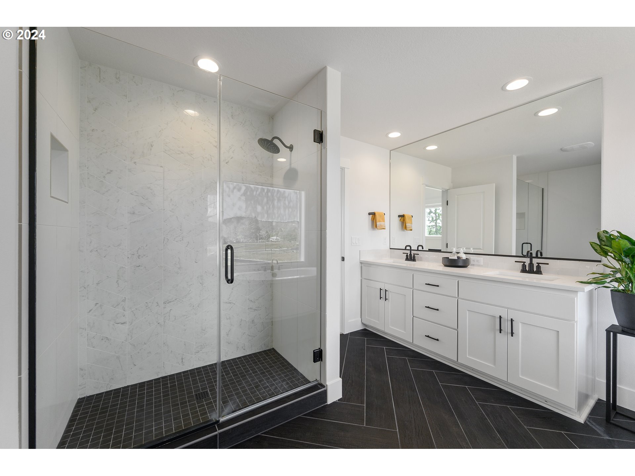
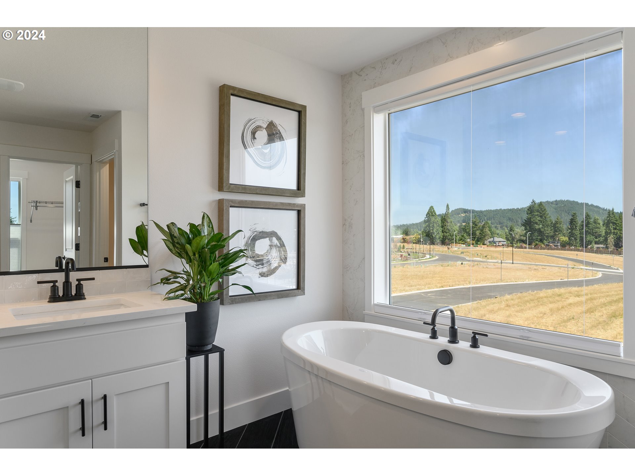
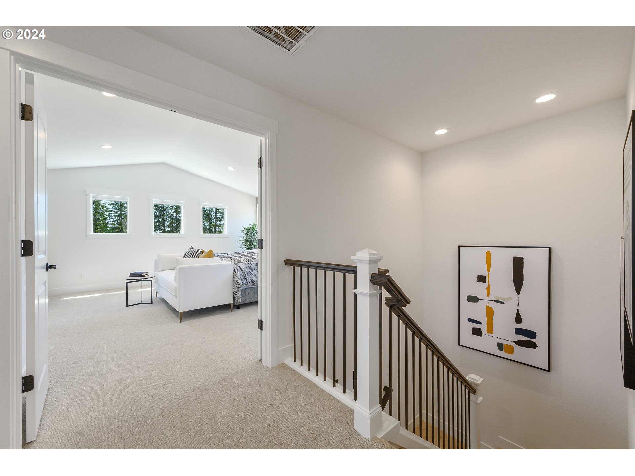
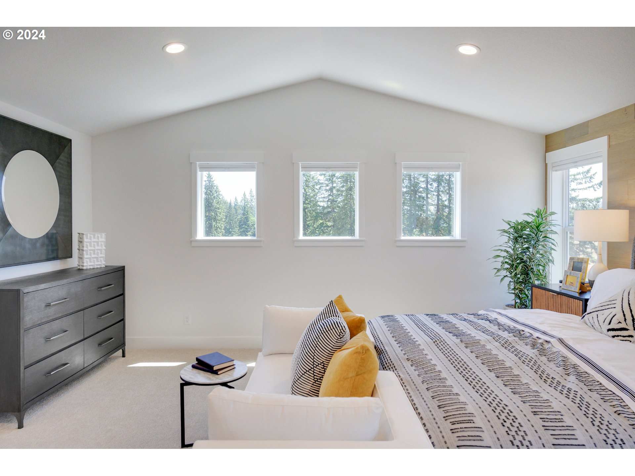
**Offering up to $30k incentive to help buy down your interest rate with the use of our preferred lender! Your front door opens to the green common area for a wonderful sense of community. The family room connects to the dining nook and kitchen with a huge island, creating an inviting space, while the quartz counters and tile back splash offer a touch of luxury for every lifestyle. Enjoy the vaulted primary suite, complete with a walk-in closet and bathroom along with 3 additional bedrooms upstairs. Find comfort knowing you've chosen an incredibly open floor plan with unbeatable features. Front yard maintenance, walking paths, bbq's, gardens, dog parks, parks, community pavilion taken care of by the HOA. Home to be completed early August. Pictures of a previous model. Sales office @ 8193 SE Quincy St. 10-6 Daily. [Home Energy Score = 10. HES Report at https://rpt.greenbuildingregistry.com/hes/OR10226076]

4
beds

3
baths

2,084 Sq.Ft. LIVING AREA

Features & Amenities

Interior

  • total bedrooms4
  • Total bathrooms3
  • full bathrooms3
  • Fireplace Gas
  • APPLIANCES Dishwasher, Disposal, Gas Appliances, Microwave, Pantry, Quartz, Stainless Steel Appliance

Area & Lot

  • Status Sold
  • Date Sold October 31, 2024
  • Living Area2,084 Sq.Ft.
  • Total Area2,084 Sq.Ft.
  • MLS® ID24324742
  • TypeResidential
  • YEAR BUILT2024
  • NeighborhoodBeaverton
  • Architecture StylesStories 2
  • View DescriptionSeasonal
  • Elementary SchoolTamarack
  • Middle SchoolSouth Meadows
  • High SchoolHillsboro

Exterior

  • STORIES2
  • Garage Space2.0
  • water SourcePublic Water
  • roofComposition
  • lot featuresLevel
  • parkingDriveway, EVReady
  • HEAT TYPEForced Air
  • AIR CONDITIONINGAir Conditioning Ready
  • sewerPublic Sewer
  • SubstructureConcrete Perimeter, Pillar Post Pier

Financial

  • Sales Price$675,015
  • Real Estate Tax $1/yr
  • HOA $113/mo
Venkat Muthu

Venkat Muthu

View Virtual Tour

Beaverton

Explore

Thinking about buying or selling?

Get personalized guidance from an Oregon and Washington-licensed real estate professional who understands the market and the bigger picture. Whether you’re buying, selling, investing, or managing property, your goals come first.

Follow the Local Perspective