3437 SE EVERWOOD LN
3437 SE EVERWOOD LN
3437 SE EVERWOOD LN
3437 SE EVERWOOD LN
3437 SE EVERWOOD LN
3437 SE EVERWOOD LN
3437 SE EVERWOOD LN
3437 SE EVERWOOD LN
3437 SE EVERWOOD LN
3437 SE EVERWOOD LN
3437 SE EVERWOOD LN
3437 SE EVERWOOD LN
3437 SE EVERWOOD LN
3437 SE EVERWOOD LN
3437 SE EVERWOOD LN
3437 SE EVERWOOD LN
3437 SE EVERWOOD LN
3437 SE EVERWOOD LN
3437 SE EVERWOOD LN
3437 SE EVERWOOD LN
3437 SE EVERWOOD LN
3437 SE EVERWOOD LN
SEE ALL PHOTOS
3437 SE EVERWOOD LN
3437 SE EVERWOOD LN
3437 SE EVERWOOD LN
3437 SE EVERWOOD LN
3437 SE EVERWOOD LN
3437 SE EVERWOOD LN
3437 SE EVERWOOD LN
3437 SE EVERWOOD LN
3437 SE EVERWOOD LN
3437 SE EVERWOOD LN
3437 SE EVERWOOD LN
3437 SE EVERWOOD LN
3437 SE EVERWOOD LN
3437 SE EVERWOOD LN
3437 SE EVERWOOD LN
3437 SE EVERWOOD LN
3437 SE EVERWOOD LN
3437 SE EVERWOOD LN
3437 SE EVERWOOD LN
3437 SE EVERWOOD LN
3437 SE EVERWOOD LN
3437 SE EVERWOOD LN
Listing Courtesy of John L. Scott, Megan Talalemotu. 503-997-6188
Sold

3437 SE EVERWOOD LN

3437 SE EVERWOOD LN, Hillsboro, OR 97123

$419,500
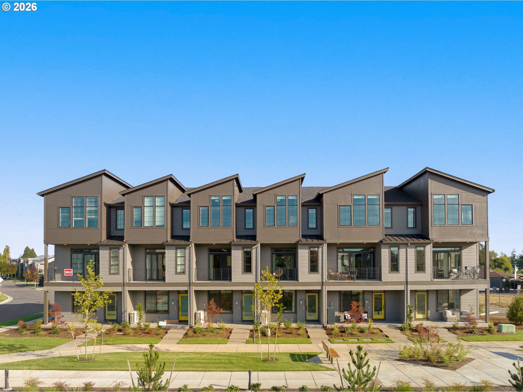
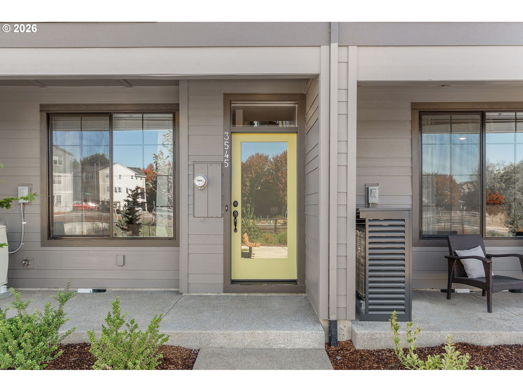
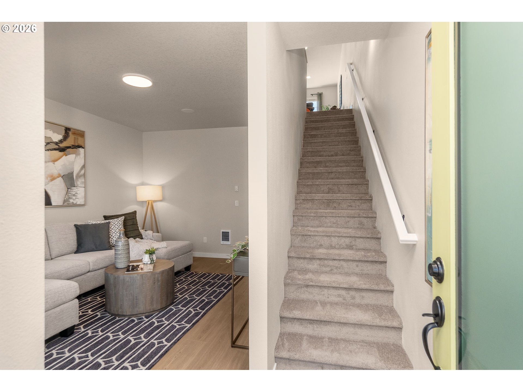
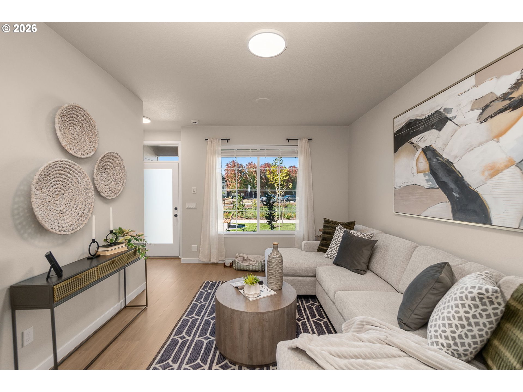
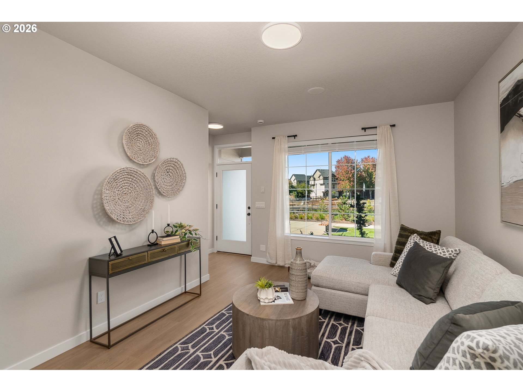
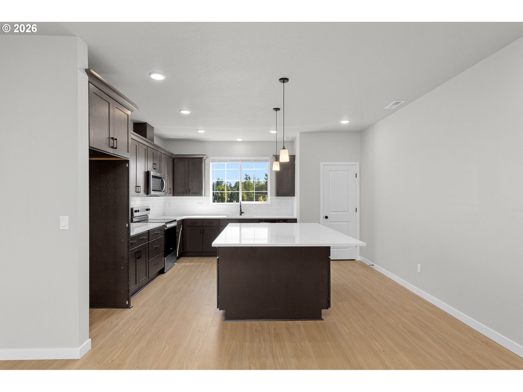
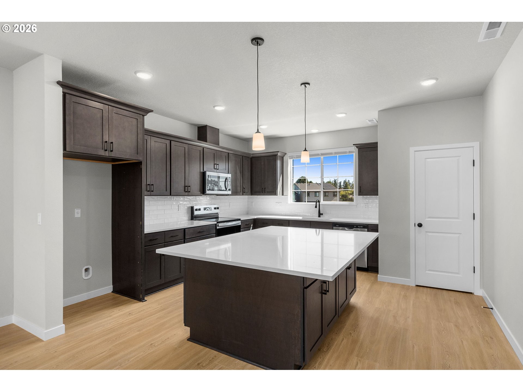
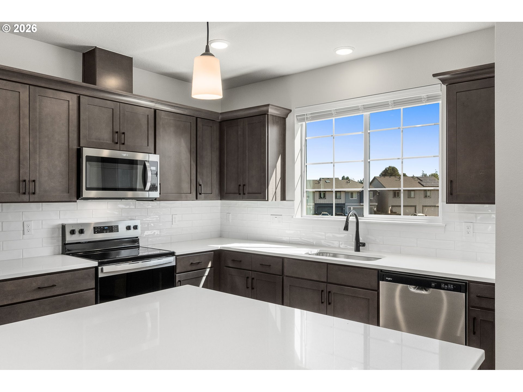
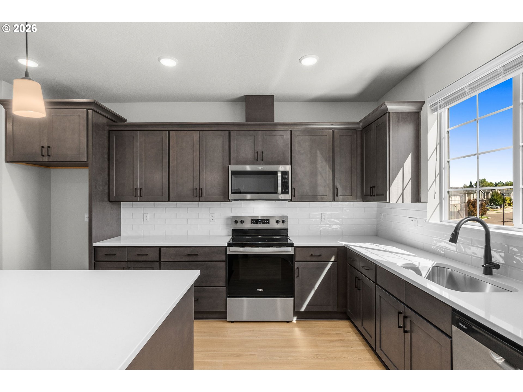
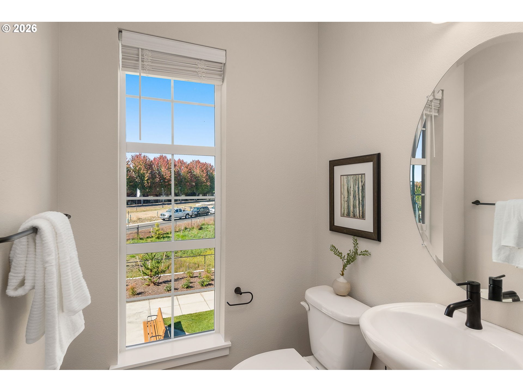
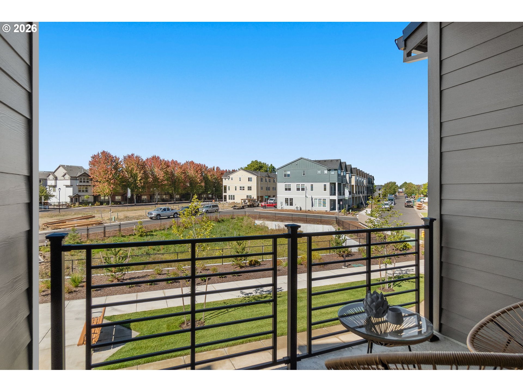
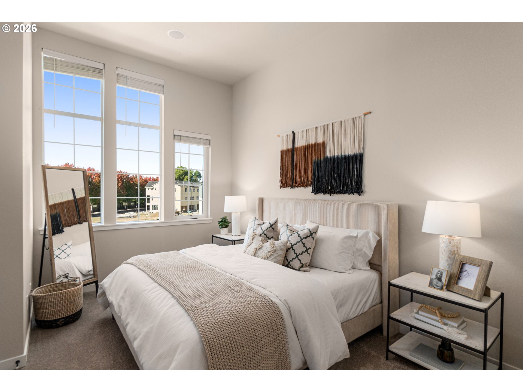
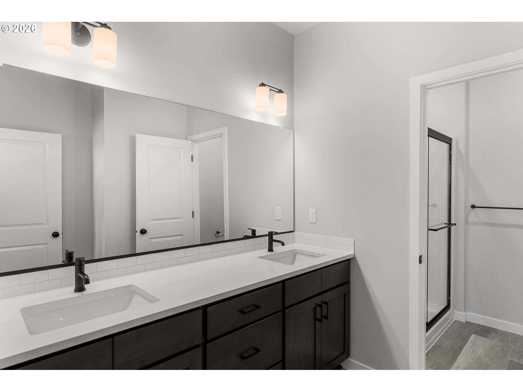
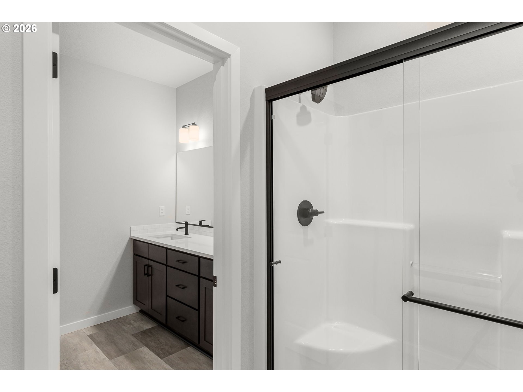
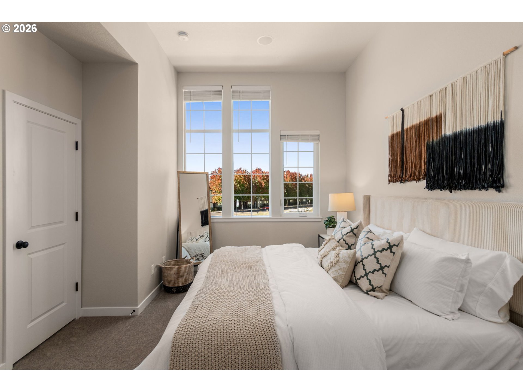
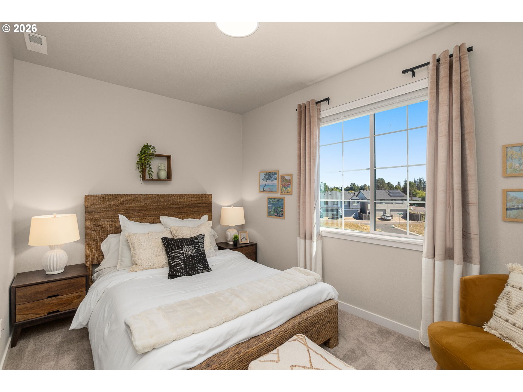
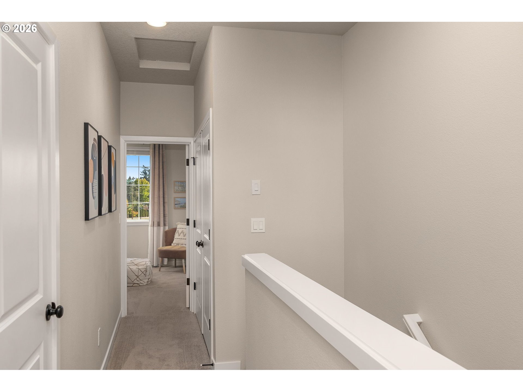
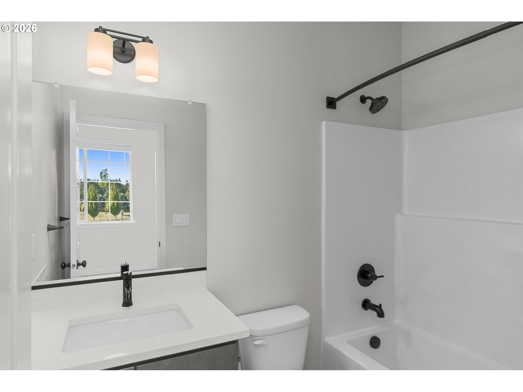
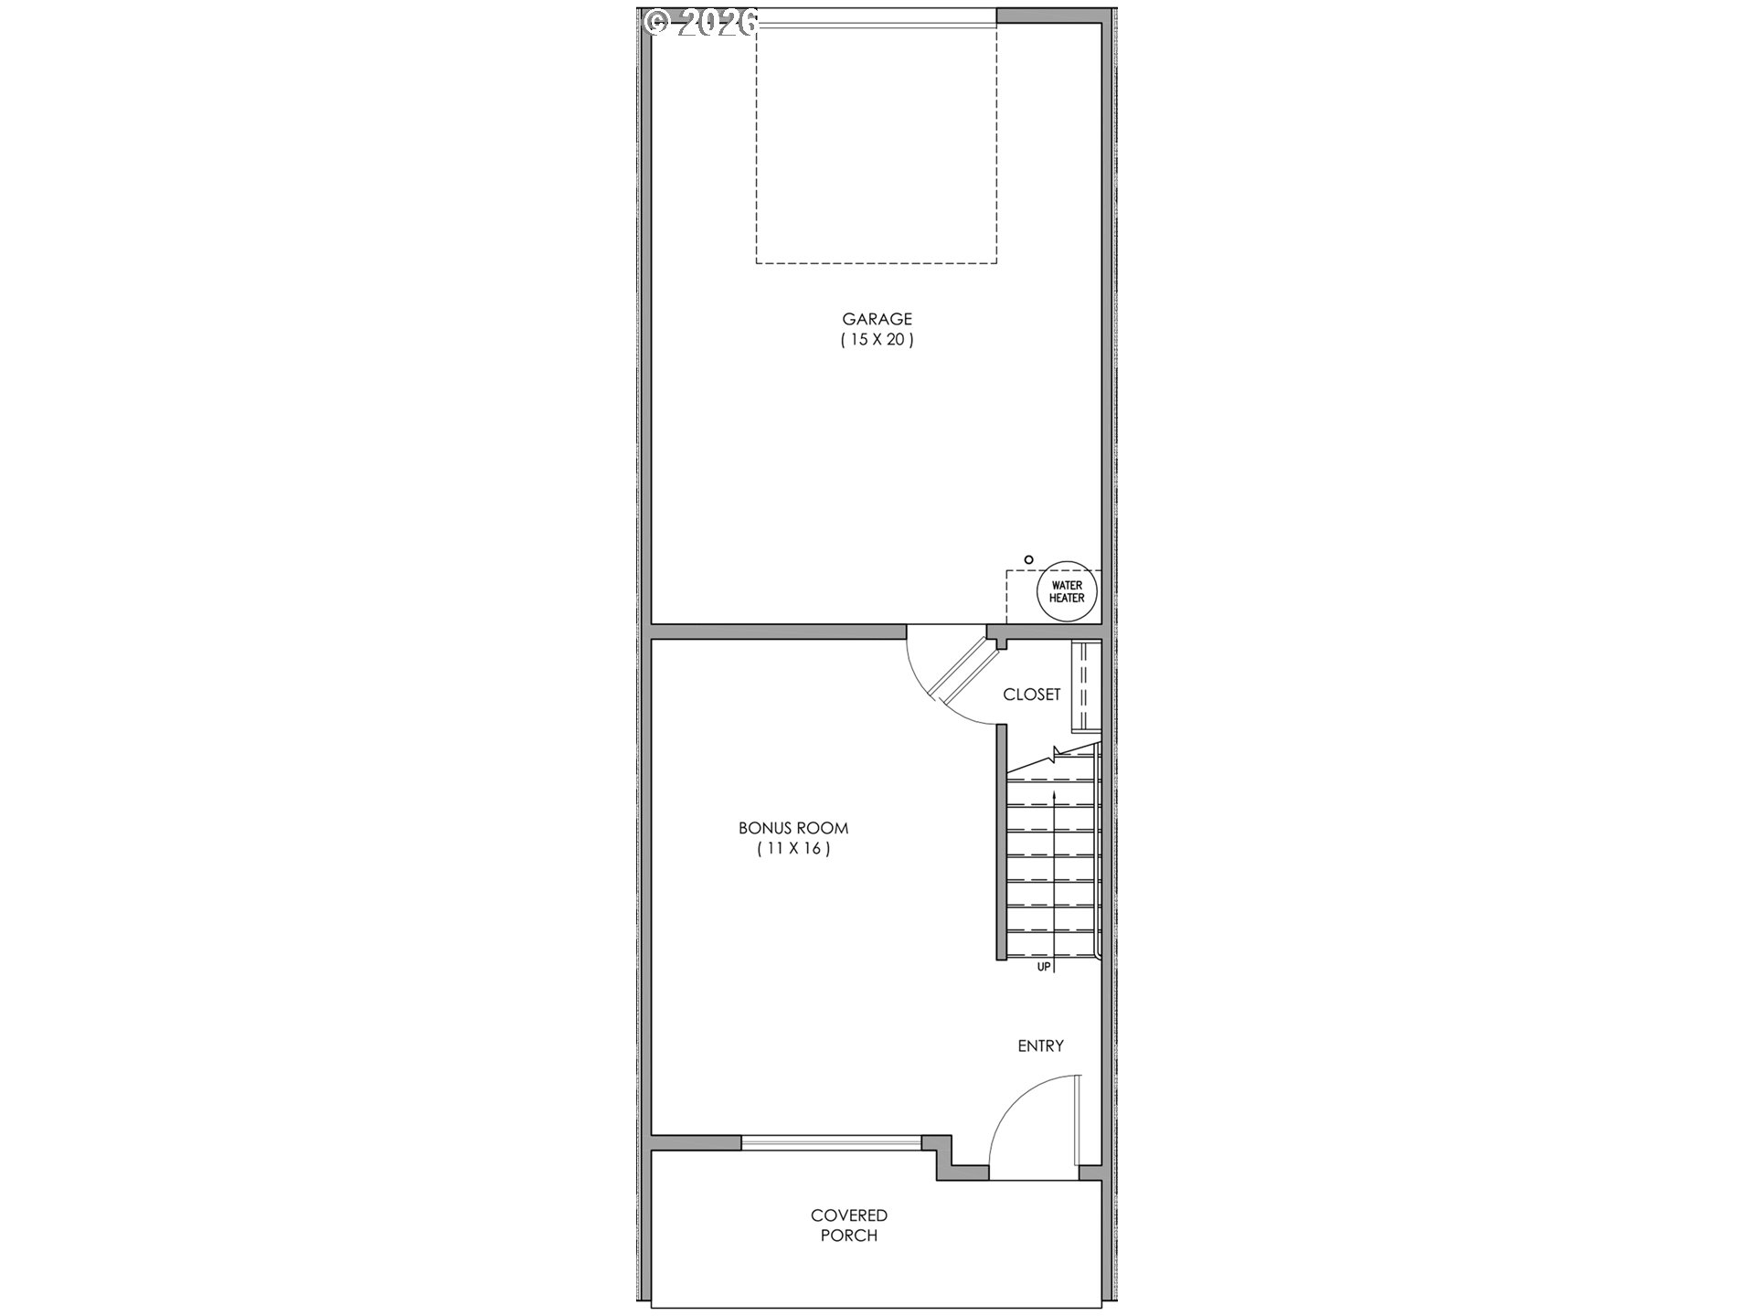
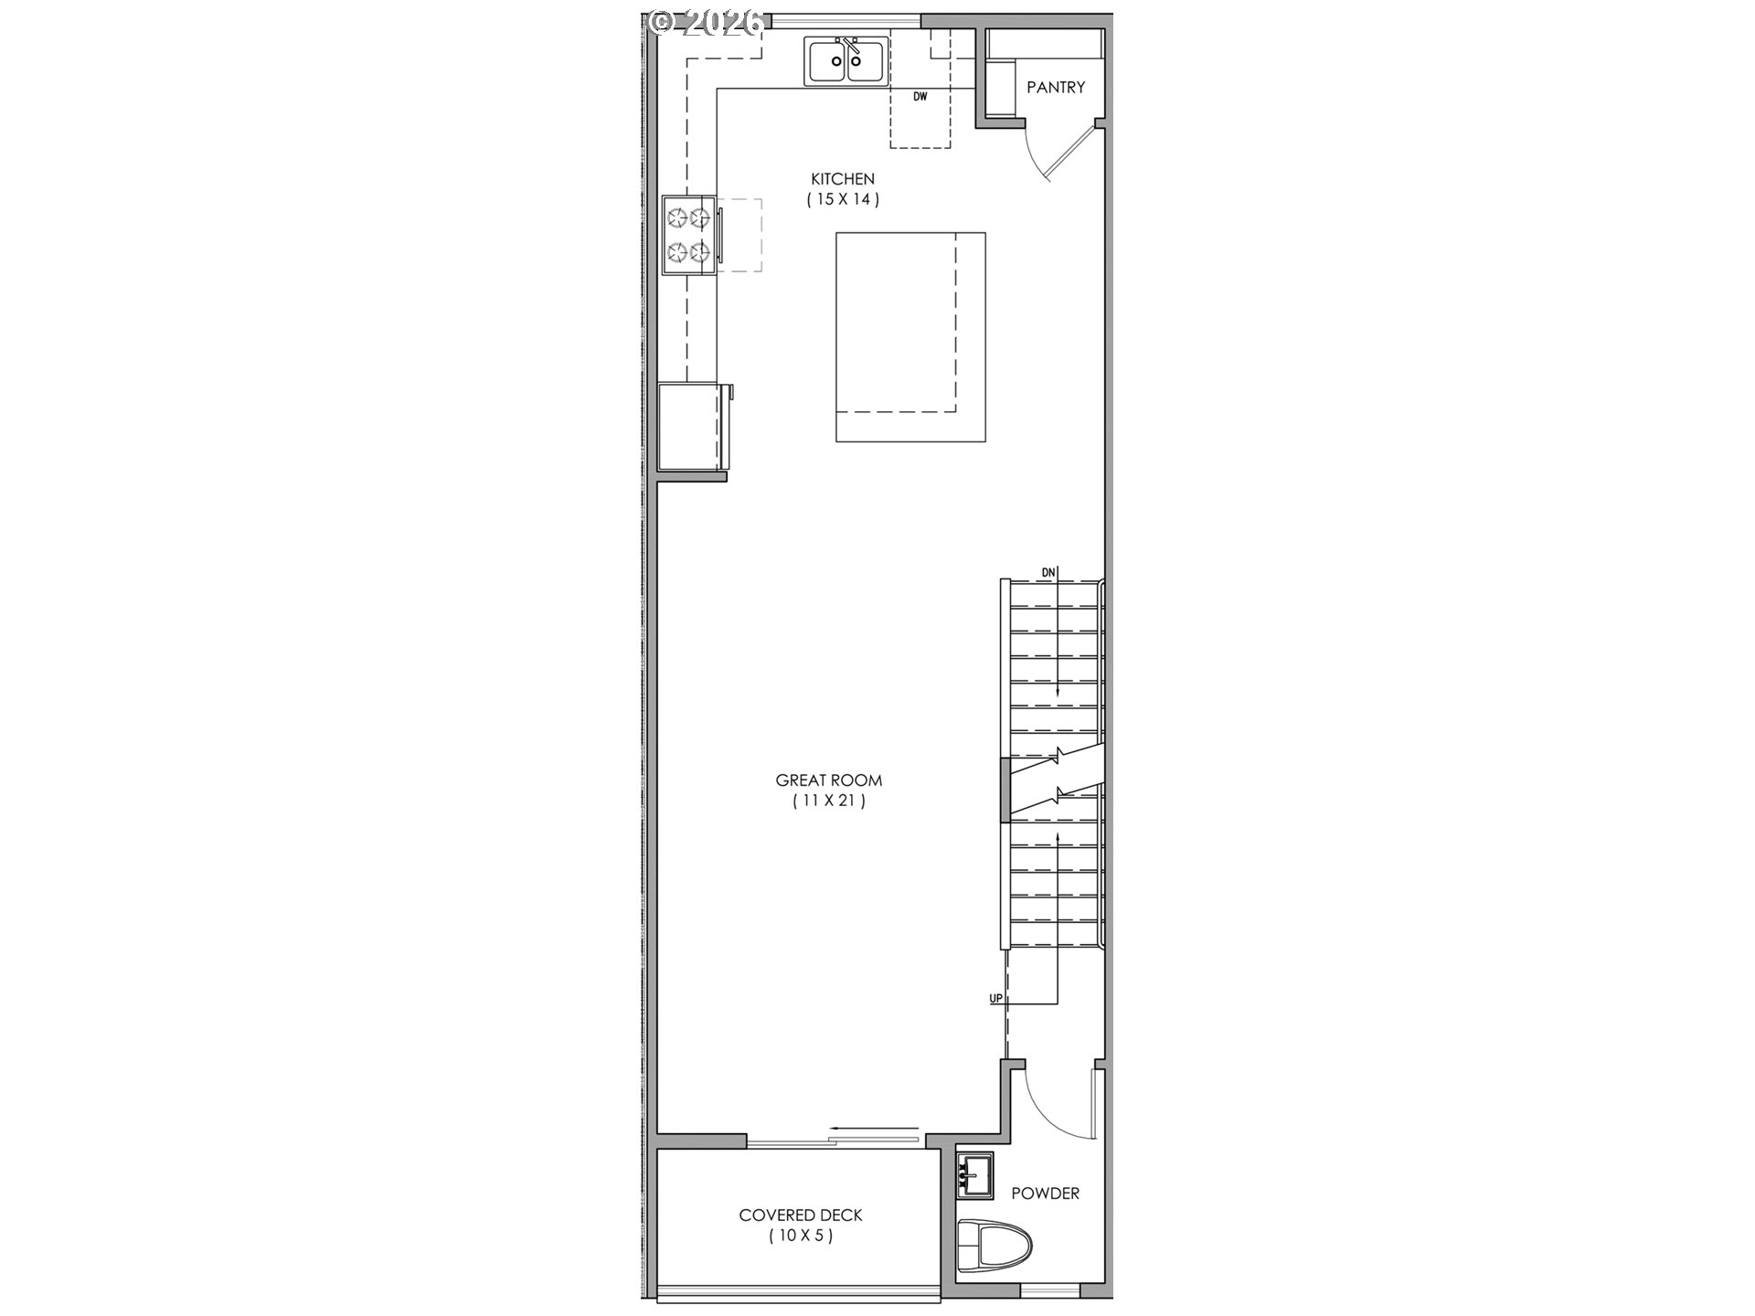
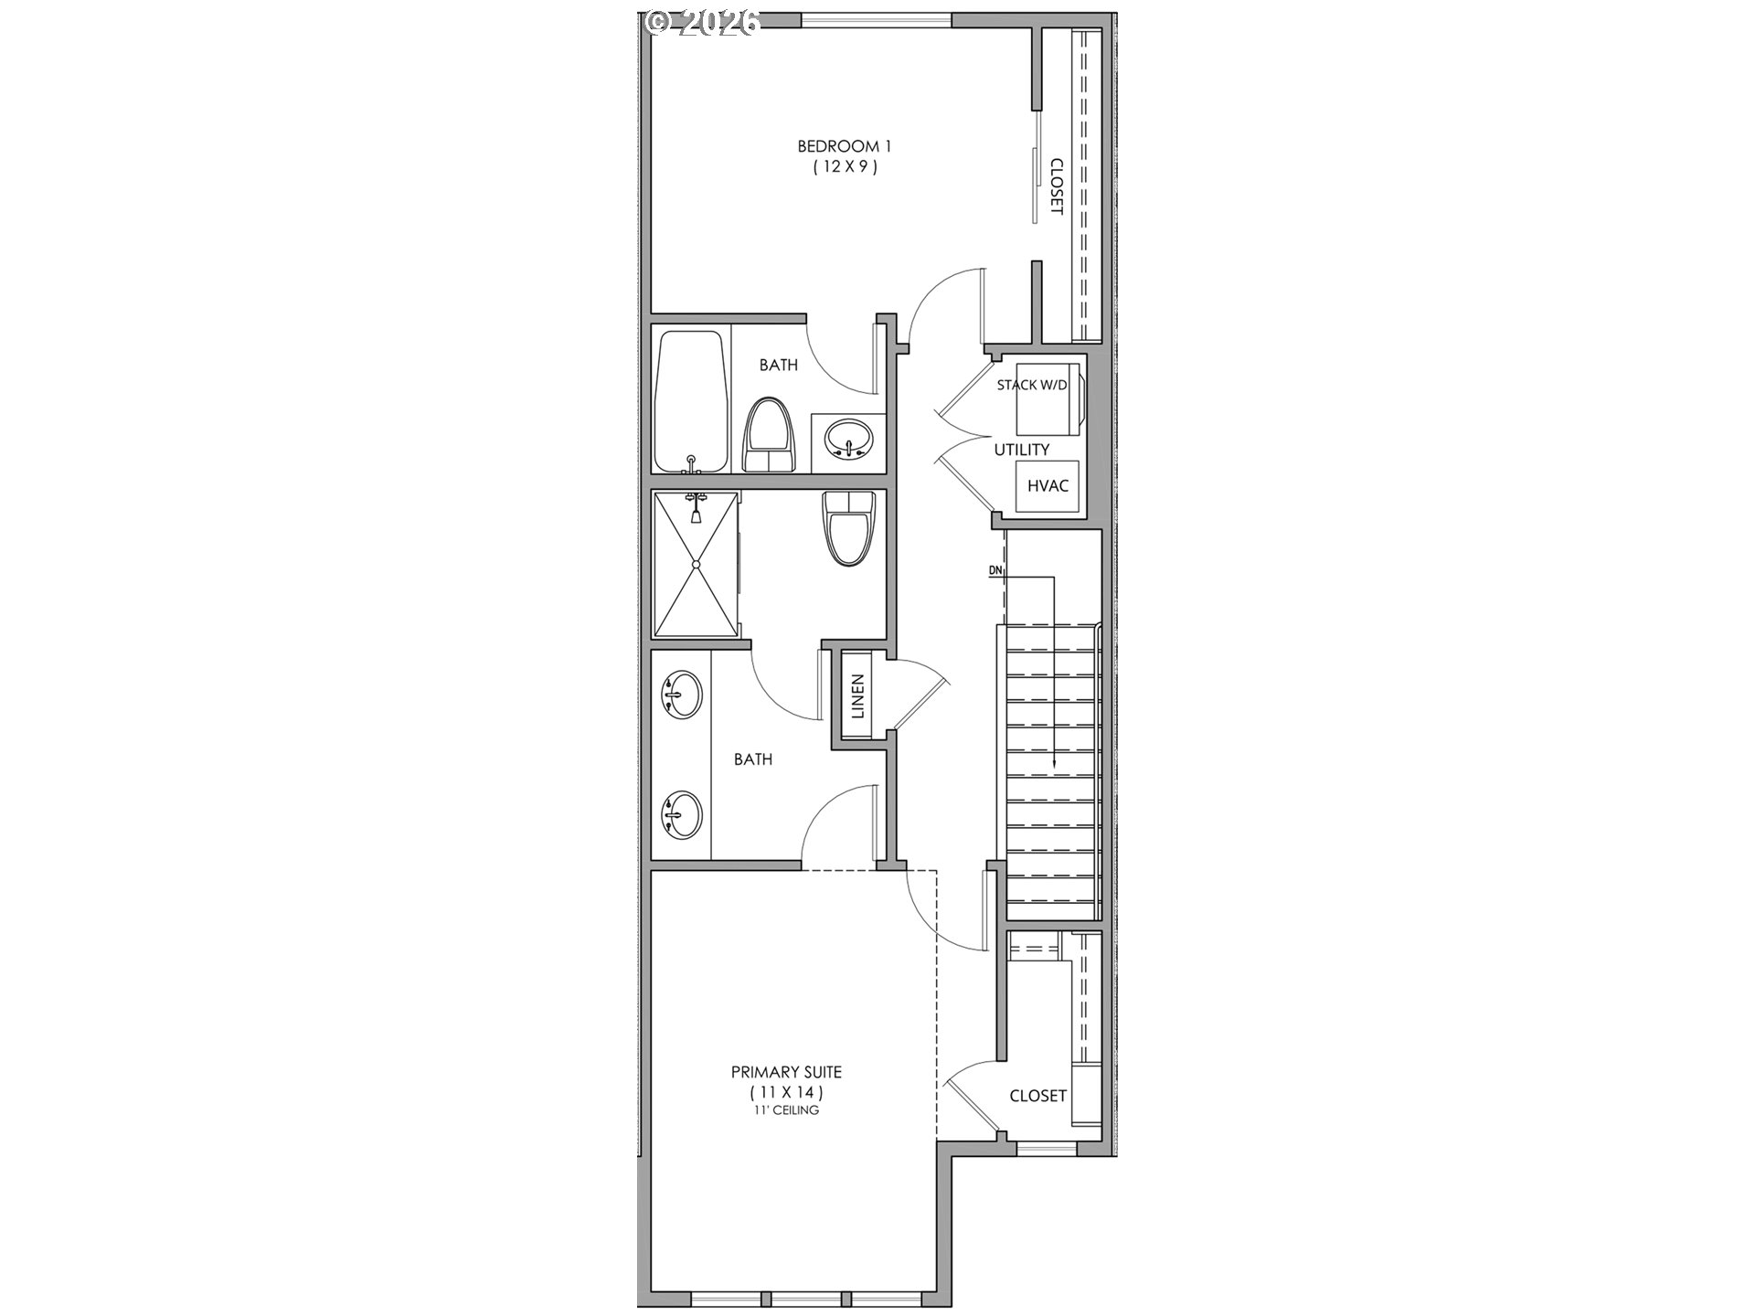
Brand New Luxury Townhome Community, Located in South Hillsboro The Berkeley plan offers 2 bedrooms, a large Bonus room/office with w/closet, 2.5 baths, huge kitchen island + walk-in pantry & 9 high ceilings. Standard Features include quartz counters & under-mount sinks in kitchen AND bathrooms, black matte hardware, lighting fixtures and faucets, stainless steel appliances, soft close doors & drawers at all cabinets and wide plank laminate hardwood flooring on entire main level. Stay warm in the winter with electric heat pump that will also keep you cool in the summer! The primary suite has vaulted ceiling, walk-in closet, walk in shower, dual sinks and more. The second bedroom is large and has its own private bathroom. The home has a one car garage, a covered deck off the great room, plus a covered porch on the ground level. Fantastic green-space views! Taxes TBD. Includes AC and Blinds. Pictures of a similar home & virtually staged. Only a couple two bedrooms left in the neighborhood! Model home is OPEN Friday-Tuesday, 11-4. Closed Wednesday and Thursday. Come tour 3 decorated models, located at corner of SE White Oak & SE Everwood. [Home Energy Score = 9. HES Report at https://rpt.greenbuildingregistry.com/hes/OR10226160]

2
beds

3
baths

1,536 Sq.Ft. LIVING AREA

871 Sq.Ft. lot

Features & Amenities

Interior

  • total bedrooms2
  • Total bathrooms3
  • full bathrooms2
  • APPLIANCES Dishwasher, Disposal, ENERGYSTARQualified Appliances, Free Standing Range, Island, Microwave, Pantry, Plumbed For Ice Maker, Quartz, Range Hood, Stainless Steel Appliance
  • other interior Features Garage Door Opener, High Ceilings, High Speed Internet, Laminate Flooring, Luxury Vinyl Tile, Quartz, Wallto Wall Carpet

Area & Lot

  • Status Sold
  • Date Sold May 21, 2026
  • Living Area1,536 Sq.Ft.
  • Total Area1,536 Sq.Ft.
  • Lot Area871 Sq.Ft.
  • MLS® ID290511242
  • TypeTownhouse
  • YEAR BUILT2026
  • NeighborhoodHillsboro
  • Architecture StylesContemporary, Townhouse
  • Elementary SchoolRosedale
  • Middle SchoolSouth Meadows
  • High SchoolHillsboro

Exterior

  • STORIES3
  • Garage Space1.0
  • water SourcePublic Water
  • roofComposition
  • lot featuresCommons, Level
  • parkingEVReady, Off Street
  • HEAT TYPEForced Air 90, Heat Pump, Zoned
  • AIR CONDITIONINGCentral Air, Heat Pump
  • sewerPublic Sewer
  • SubstructureConcrete Perimeter
  • Disability FeaturesGarageon Main, Minimal Steps, Natural Lighting, Pathway, Walkin Shower
  • HOA AmenitiesAll Landscaping, Commons, Exterior Maintenance, Front Yard Landscaping, Insurance, Maintenance Grounds, Management
  • security FeaturesSidewalk
  • other exterior FeaturesCovered Deck, Covered Patio, Deck, Porch, Sprinkler, Yard

Financial

  • Sales Price$419,500
  • Real Estate Tax $802/yr
  • HOA $171/mo
Venkat Muthu

Venkat Muthu

View Virtual Tour

Hillsboro

Explore

Thinking about buying or selling?

Get personalized guidance from an Oregon and Washington-licensed real estate professional who understands the market and the bigger picture. Whether you’re buying, selling, investing, or managing property, your goals come first.

Follow the Local Perspective