4185 SW Troy ST
4185 SW Troy ST
4185 SW Troy ST
4185 SW Troy ST
4185 SW Troy ST
4185 SW Troy ST
4185 SW Troy ST
4185 SW Troy ST
4185 SW Troy ST
4185 SW Troy ST
4185 SW Troy ST
4185 SW Troy ST
4185 SW Troy ST
4185 SW Troy ST
4185 SW Troy ST
SEE ALL PHOTOS
4185 SW Troy ST
4185 SW Troy ST
4185 SW Troy ST
4185 SW Troy ST
4185 SW Troy ST
4185 SW Troy ST
4185 SW Troy ST
4185 SW Troy ST
4185 SW Troy ST
4185 SW Troy ST
4185 SW Troy ST
4185 SW Troy ST
4185 SW Troy ST
4185 SW Troy ST
4185 SW Troy ST
Listing Courtesy of Coldwell Banker Bain, Shannon Janssen. 503-784-8097
Sold

4185 SW Troy ST

4185 SW Troy ST, Portland, OR 97219

$728,996
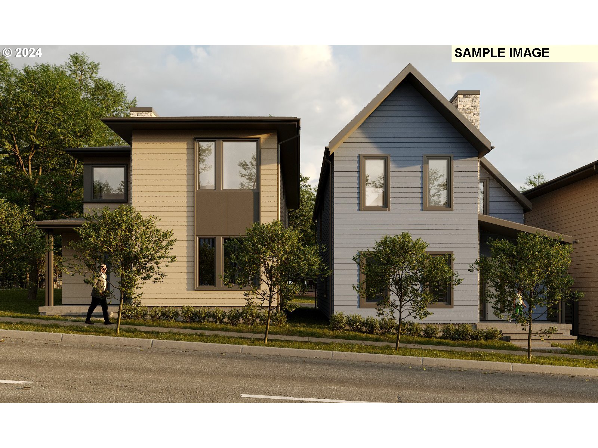
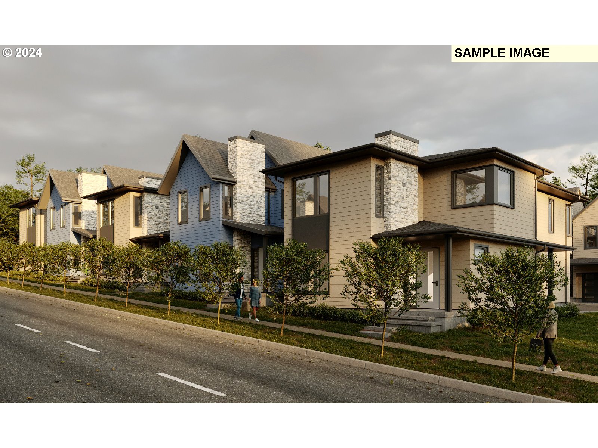
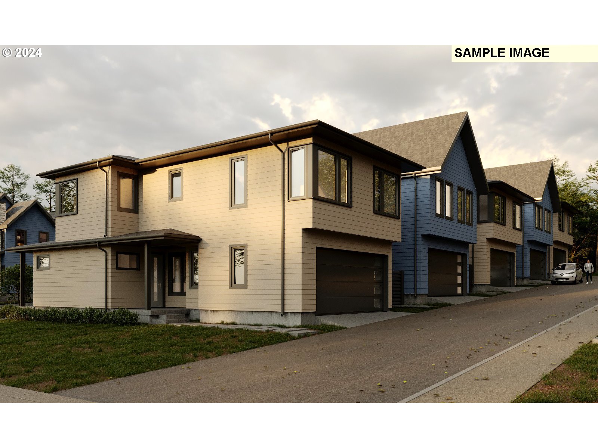
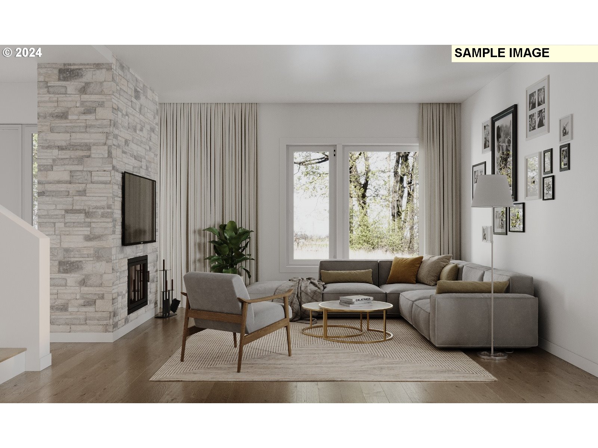
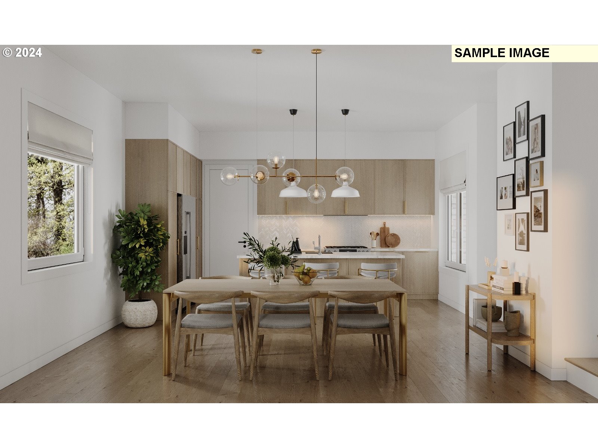
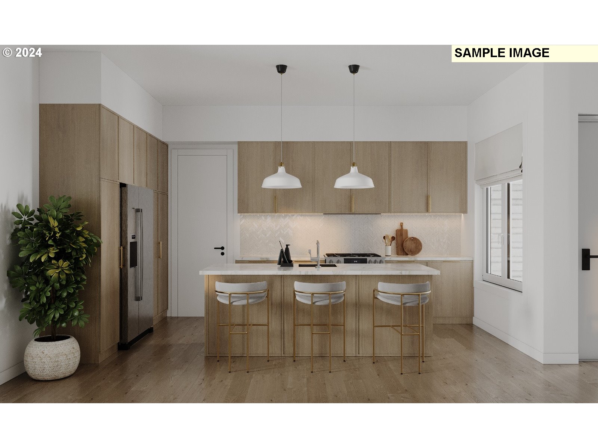
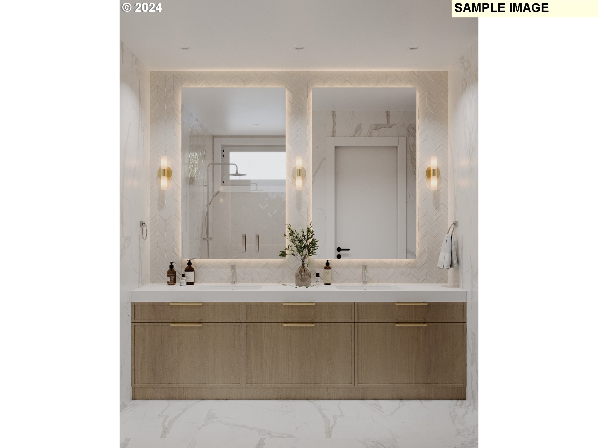
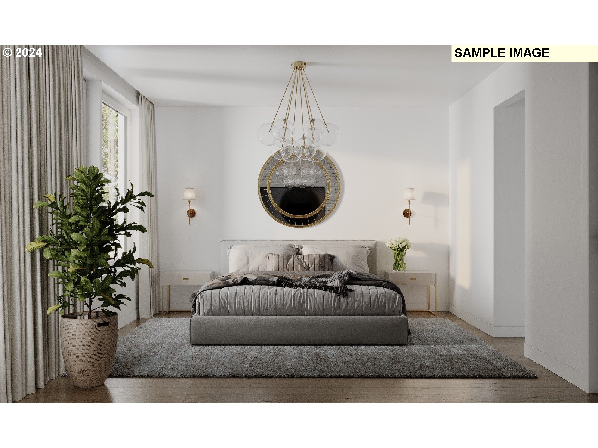
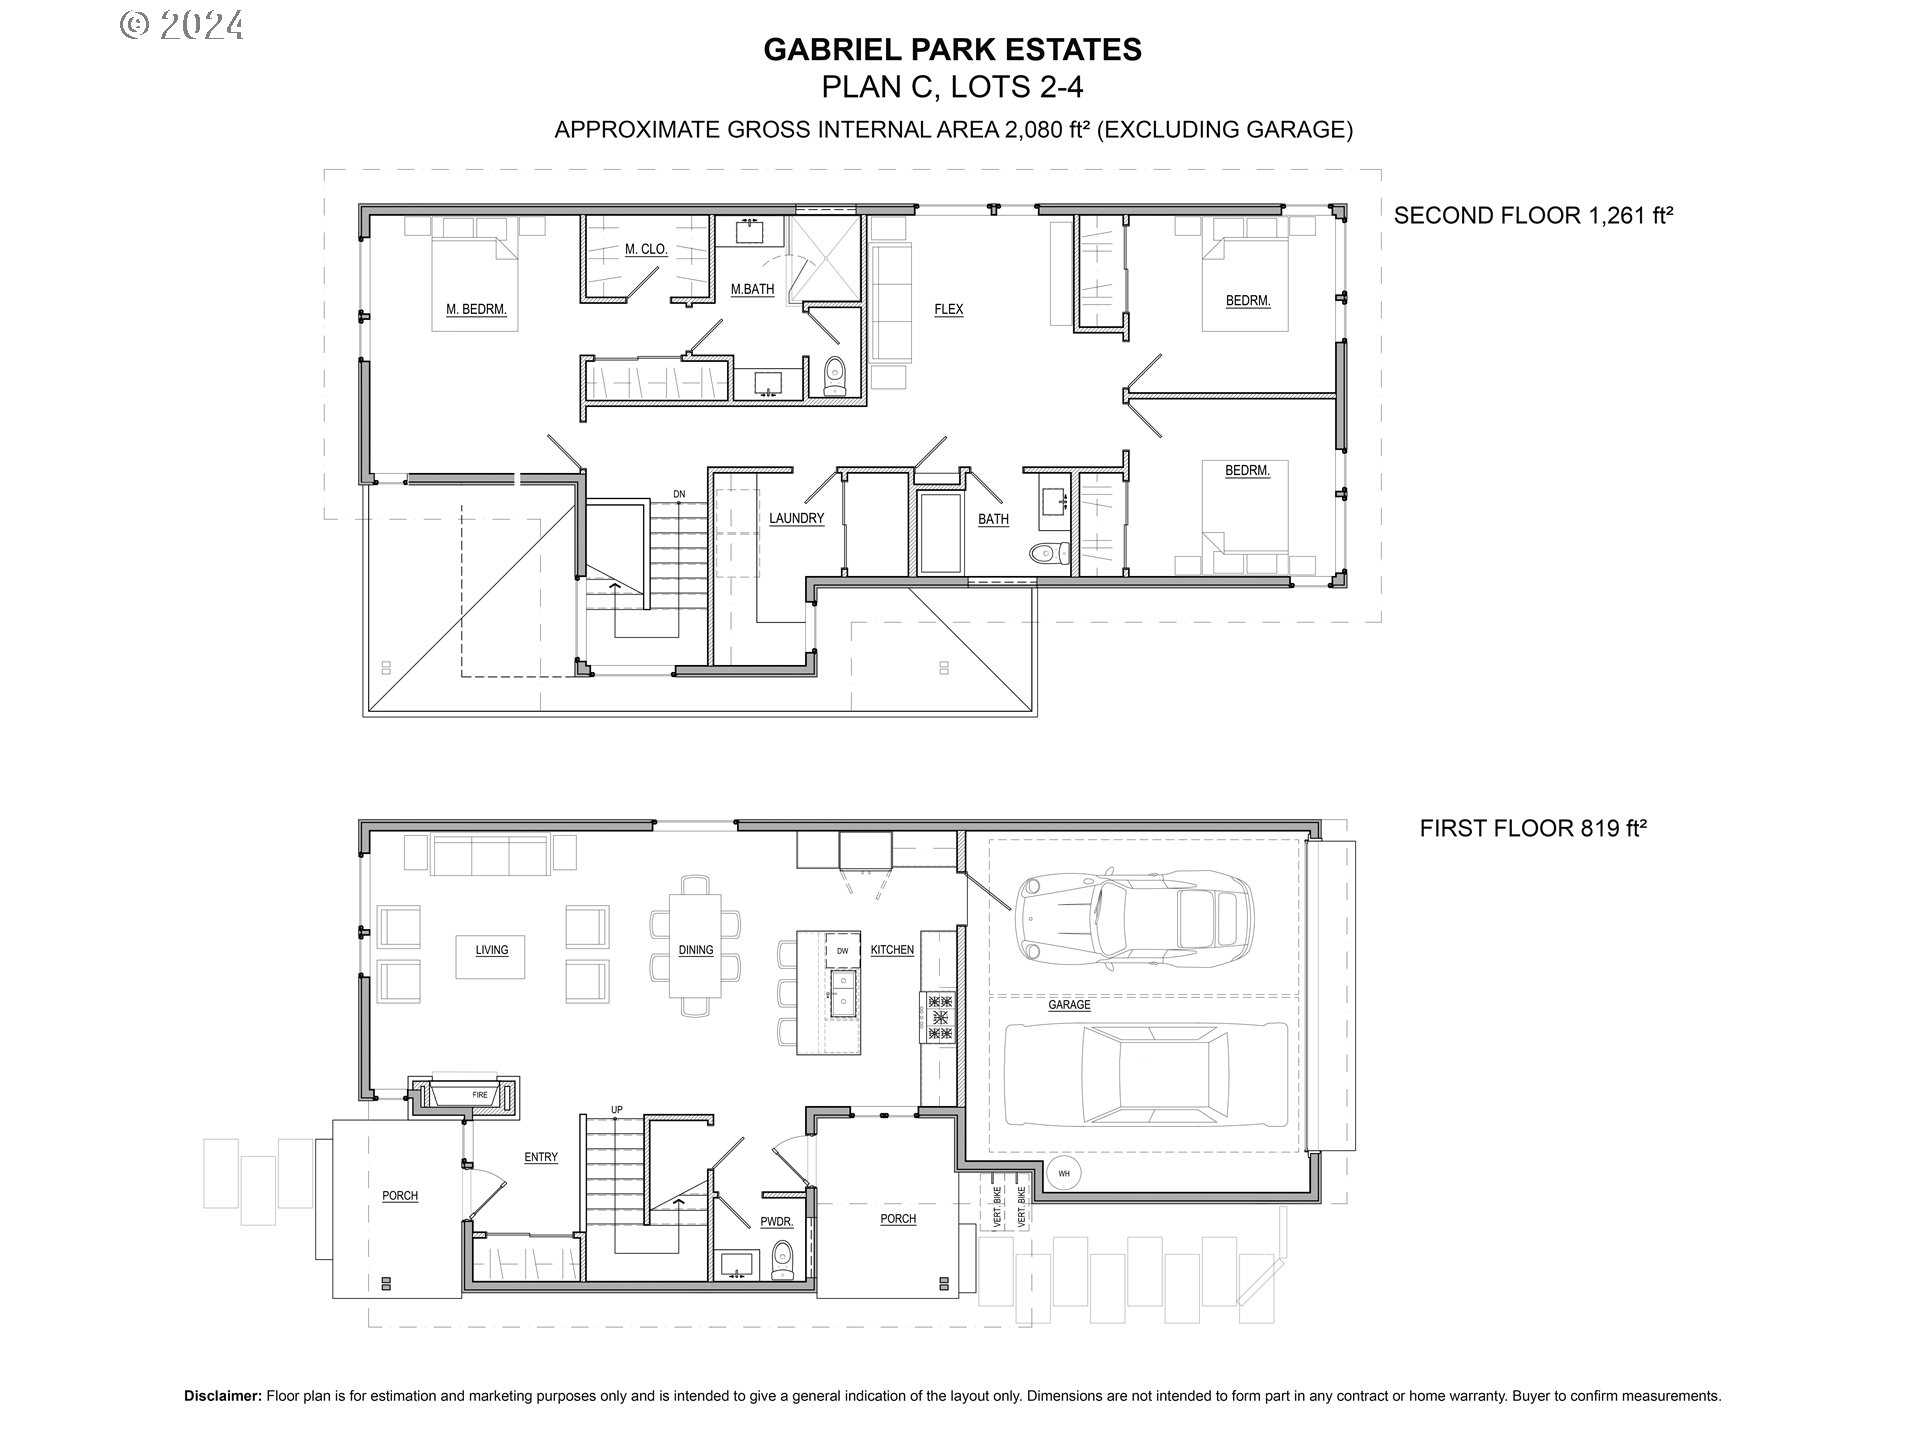
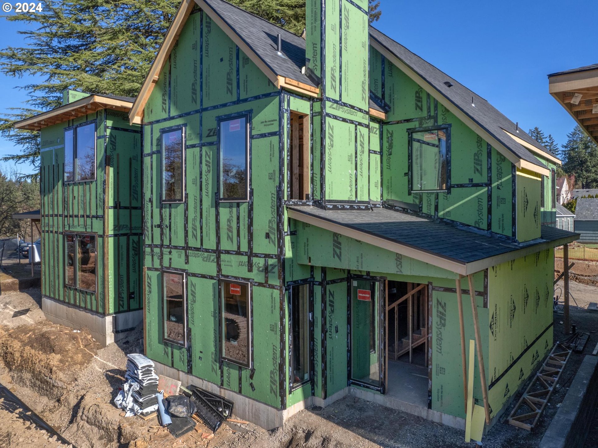
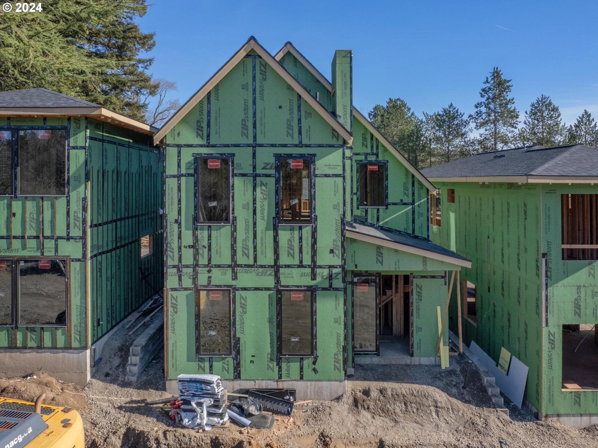
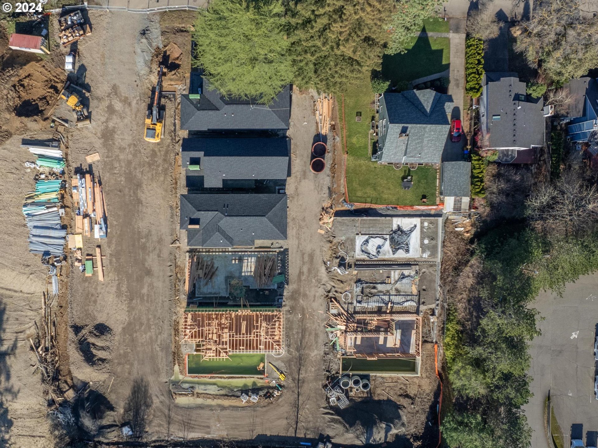
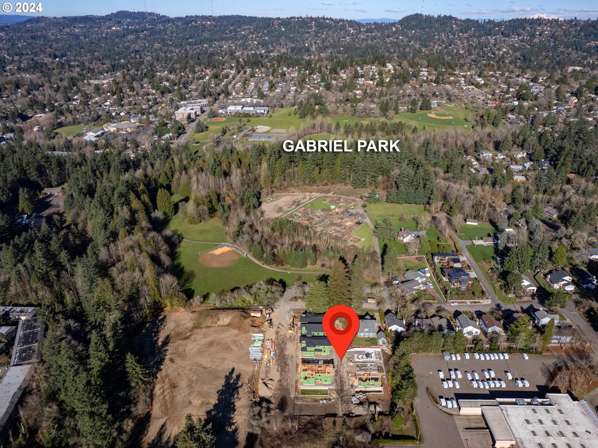
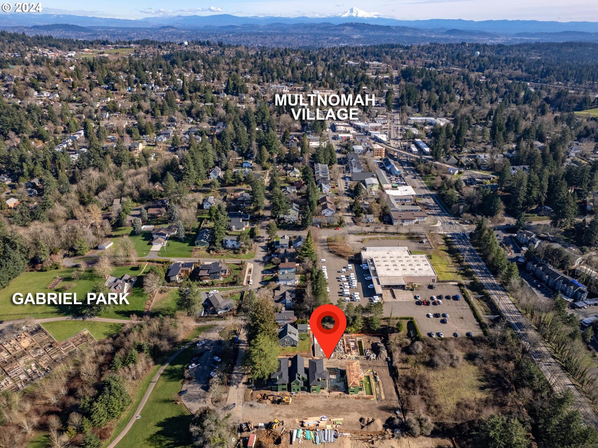
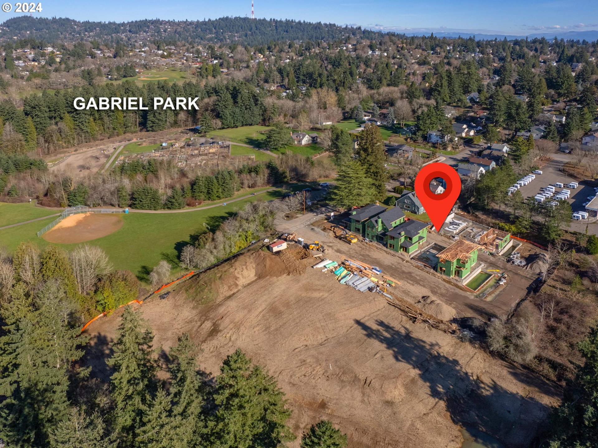
Last available home in Phase 1 ! Introducing Gabriel Park Estates, one of Portland's most exciting new community's, located in the vibrant Multnomah Village Neighborhood. This 3-bedroom, 2.1-bathroom + Bonus room home offers an open layout on the main floor, with 10 ft ceilings and vinyl hardwood floors connecting the well-appointed kitchen to the dining and living areas. The primary suite provides two closets, double sinks, and a walk-in shower. Enjoy high-quality features, quartz counters, tile showers, and decorative lighting. Every home has a fully fenced and landscaped yard and includes a top-notch builder warranty. Ideally situated within walking distance to both Multnomah Village and Gabriel Park. Ready Fall 2024. *Sample images and renderings may represent upgraded finishes

3
beds

3
baths

2,080 Sq.Ft. LIVING AREA

Features & Amenities

Interior

  • total bedrooms3
  • Total bathrooms3
  • full bathrooms2
  • Fireplace Electric
  • APPLIANCES Builtin Range, Dishwasher, Gas Appliances, Island, Quartz, Range Hood, Tile
  • other interior Features Central Vacuum, Garage Door Opener, High Ceilings, Quartz, Sprinkler, Tile Floor, Vinyl Floor, Wallto Wall Carpet

Area & Lot

  • Status Sold
  • Date Sold September 6, 2024
  • Living Area2,080 Sq.Ft.
  • Total Area2,080 Sq.Ft.
  • MLS® ID24580134
  • TypeCondo
  • YEAR BUILT2024
  • NeighborhoodGreater Portland Metro
  • Architecture StylesNWContemporary
  • Elementary SchoolMaplewood
  • Middle SchoolJackson
  • High SchoolIda B Wells

Exterior

  • STORIES2
  • Garage Space2.0
  • water SourcePublic Water
  • roofComposition
  • parkingDriveway
  • HEAT TYPEForced Air 95 Plus
  • AIR CONDITIONINGCentral Air
  • sewerPublic Sewer
  • SubstructureSlab
  • HOA AmenitiesCommons
  • other exterior FeaturesFenced, Patio

Financial

  • Sales Price$728,996
  • Real Estate Tax $0/yr
Venkat Muthu

Venkat Muthu

Greater Portland Metro

Explore

Thinking about buying or selling?

Get personalized guidance from an Oregon and Washington-licensed real estate professional who understands the market and the bigger picture. Whether you’re buying, selling, investing, or managing property, your goals come first.

Follow the Local Perspective