4521 NW 130TH AVE
4521 NW 130TH AVE
4521 NW 130TH AVE
4521 NW 130TH AVE
4521 NW 130TH AVE
4521 NW 130TH AVE
4521 NW 130TH AVE
4521 NW 130TH AVE
4521 NW 130TH AVE
4521 NW 130TH AVE
4521 NW 130TH AVE
4521 NW 130TH AVE
4521 NW 130TH AVE
4521 NW 130TH AVE
4521 NW 130TH AVE
4521 NW 130TH AVE
4521 NW 130TH AVE
4521 NW 130TH AVE
4521 NW 130TH AVE
4521 NW 130TH AVE
4521 NW 130TH AVE
4521 NW 130TH AVE
4521 NW 130TH AVE
4521 NW 130TH AVE
4521 NW 130TH AVE
4521 NW 130TH AVE
4521 NW 130TH AVE
4521 NW 130TH AVE
4521 NW 130TH AVE
4521 NW 130TH AVE
4521 NW 130TH AVE
4521 NW 130TH AVE
4521 NW 130TH AVE
4521 NW 130TH AVE
4521 NW 130TH AVE
4521 NW 130TH AVE
4521 NW 130TH AVE
4521 NW 130TH AVE
4521 NW 130TH AVE
4521 NW 130TH AVE
4521 NW 130TH AVE
4521 NW 130TH AVE
4521 NW 130TH AVE
SEE ALL PHOTOS
4521 NW 130TH AVE
4521 NW 130TH AVE
4521 NW 130TH AVE
4521 NW 130TH AVE
4521 NW 130TH AVE
4521 NW 130TH AVE
4521 NW 130TH AVE
4521 NW 130TH AVE
4521 NW 130TH AVE
4521 NW 130TH AVE
4521 NW 130TH AVE
4521 NW 130TH AVE
4521 NW 130TH AVE
4521 NW 130TH AVE
4521 NW 130TH AVE
4521 NW 130TH AVE
4521 NW 130TH AVE
4521 NW 130TH AVE
4521 NW 130TH AVE
4521 NW 130TH AVE
4521 NW 130TH AVE
4521 NW 130TH AVE
4521 NW 130TH AVE
4521 NW 130TH AVE
4521 NW 130TH AVE
4521 NW 130TH AVE
4521 NW 130TH AVE
4521 NW 130TH AVE
4521 NW 130TH AVE
4521 NW 130TH AVE
4521 NW 130TH AVE
4521 NW 130TH AVE
4521 NW 130TH AVE
4521 NW 130TH AVE
4521 NW 130TH AVE
4521 NW 130TH AVE
4521 NW 130TH AVE
4521 NW 130TH AVE
4521 NW 130TH AVE
4521 NW 130TH AVE
4521 NW 130TH AVE
4521 NW 130TH AVE
4521 NW 130TH AVE
Listing Courtesy of Redfin, Whitney Parker. 503-891-8962
Sold

4521 NW 130TH AVE

4521 NW 130TH AVE, Portland, OR 97229

$959,000
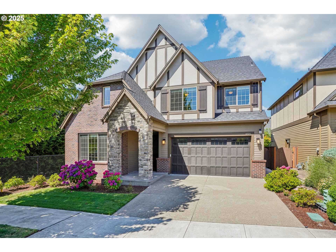
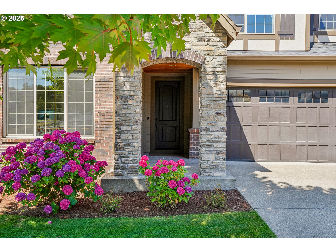
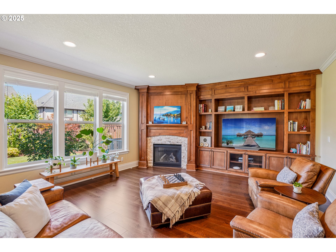
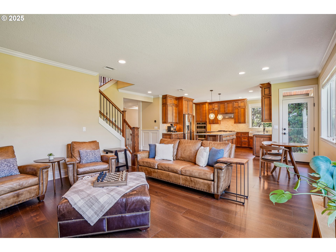
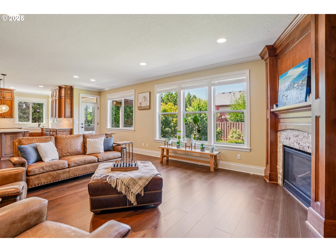
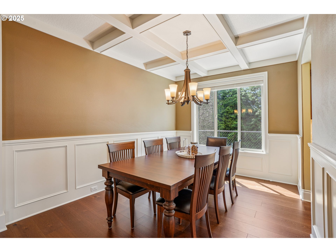
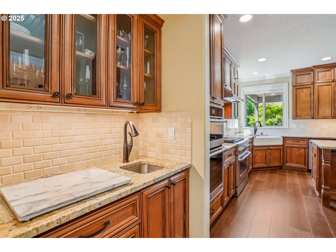
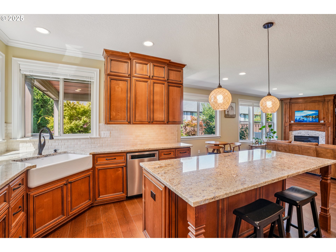
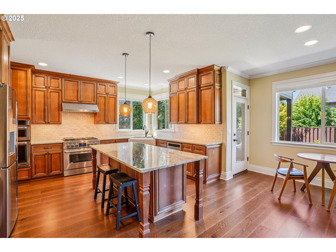
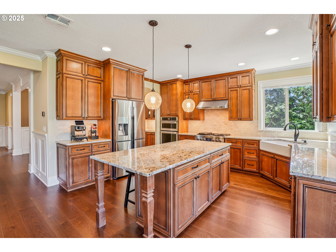
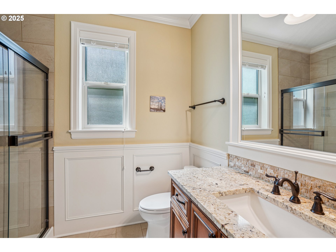
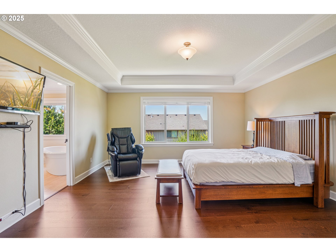
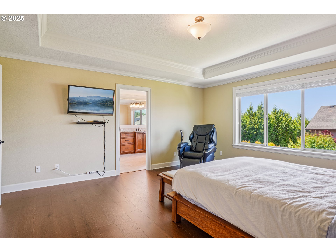
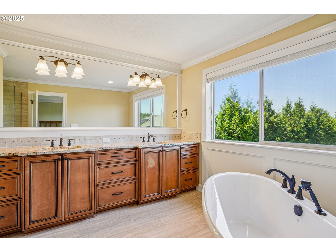
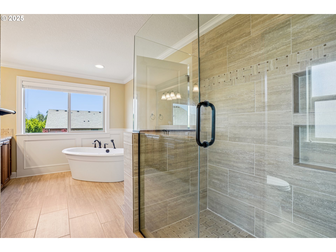
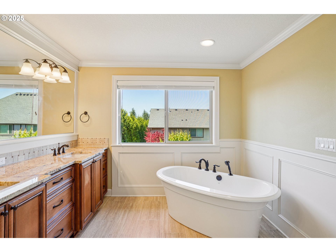
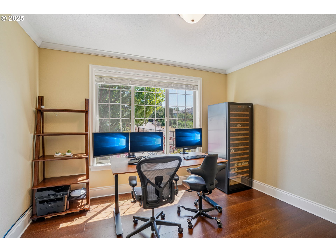
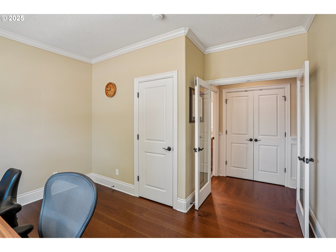
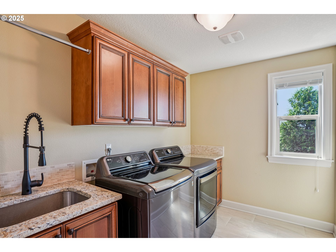
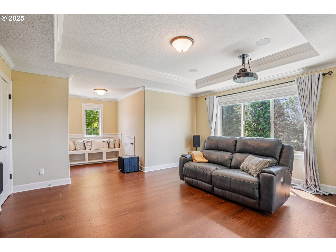
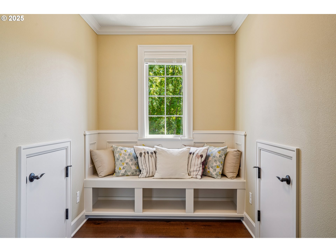
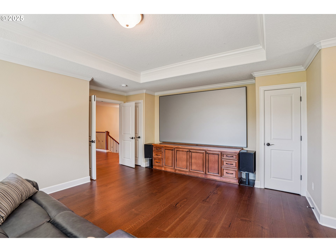
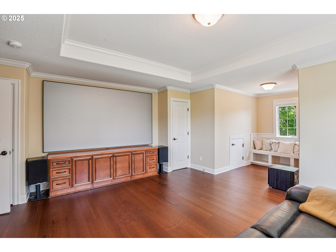
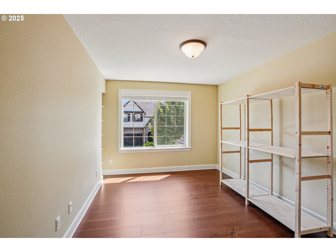
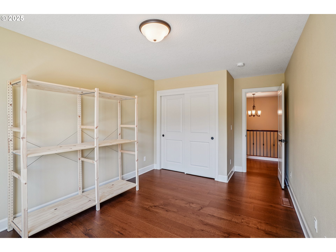
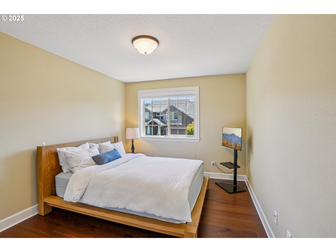
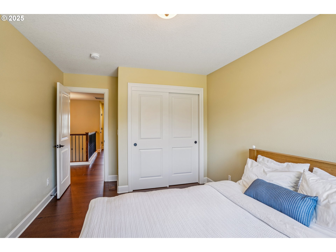
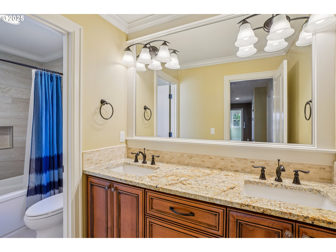
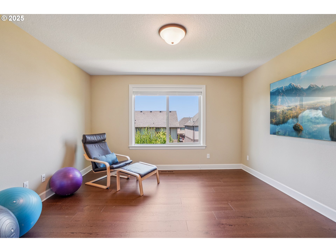
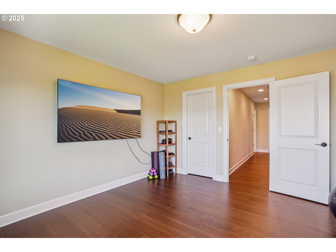
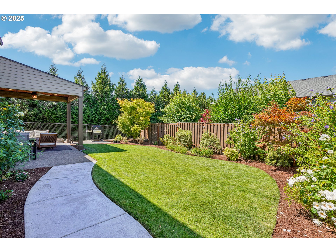
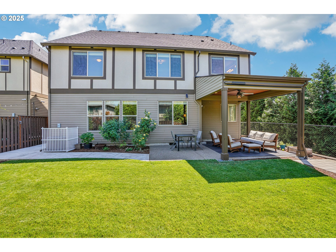
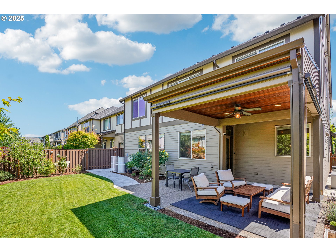
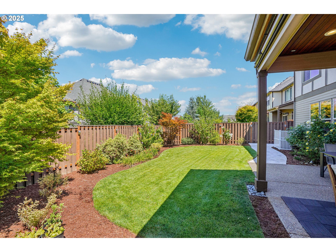
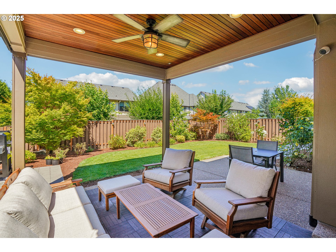
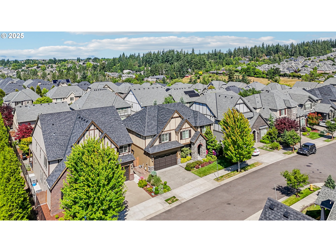
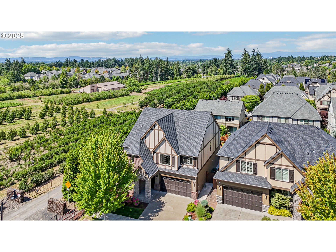
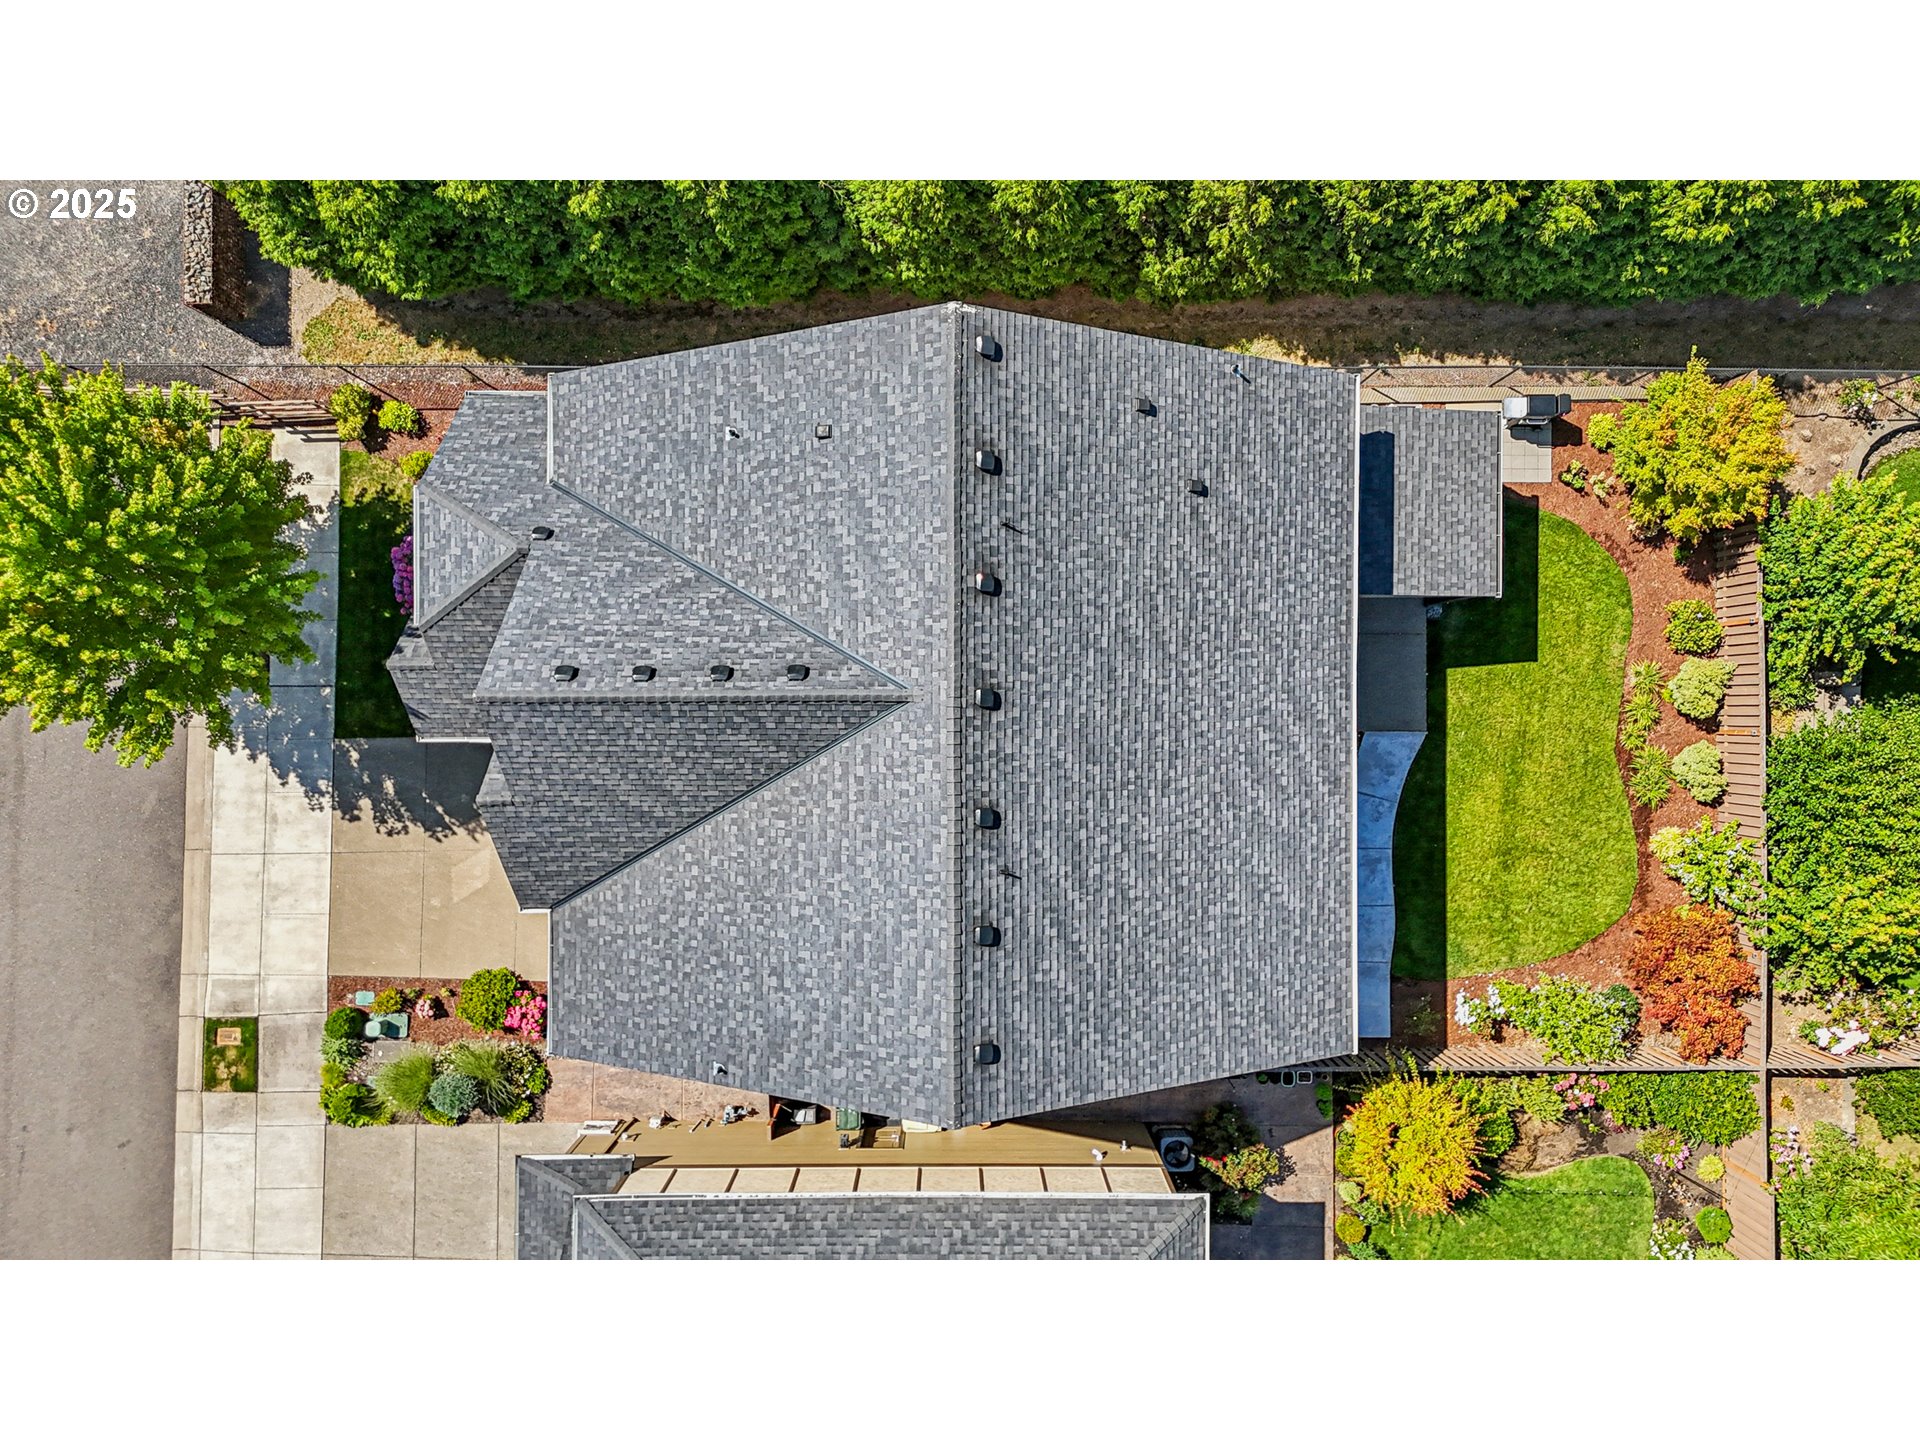
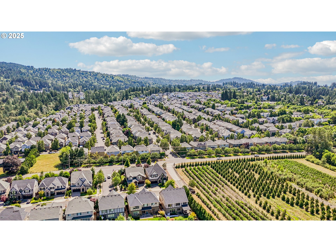
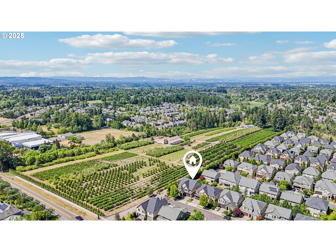
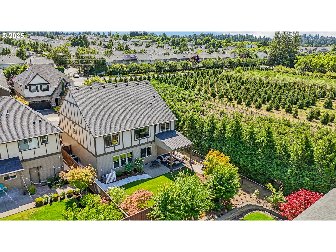
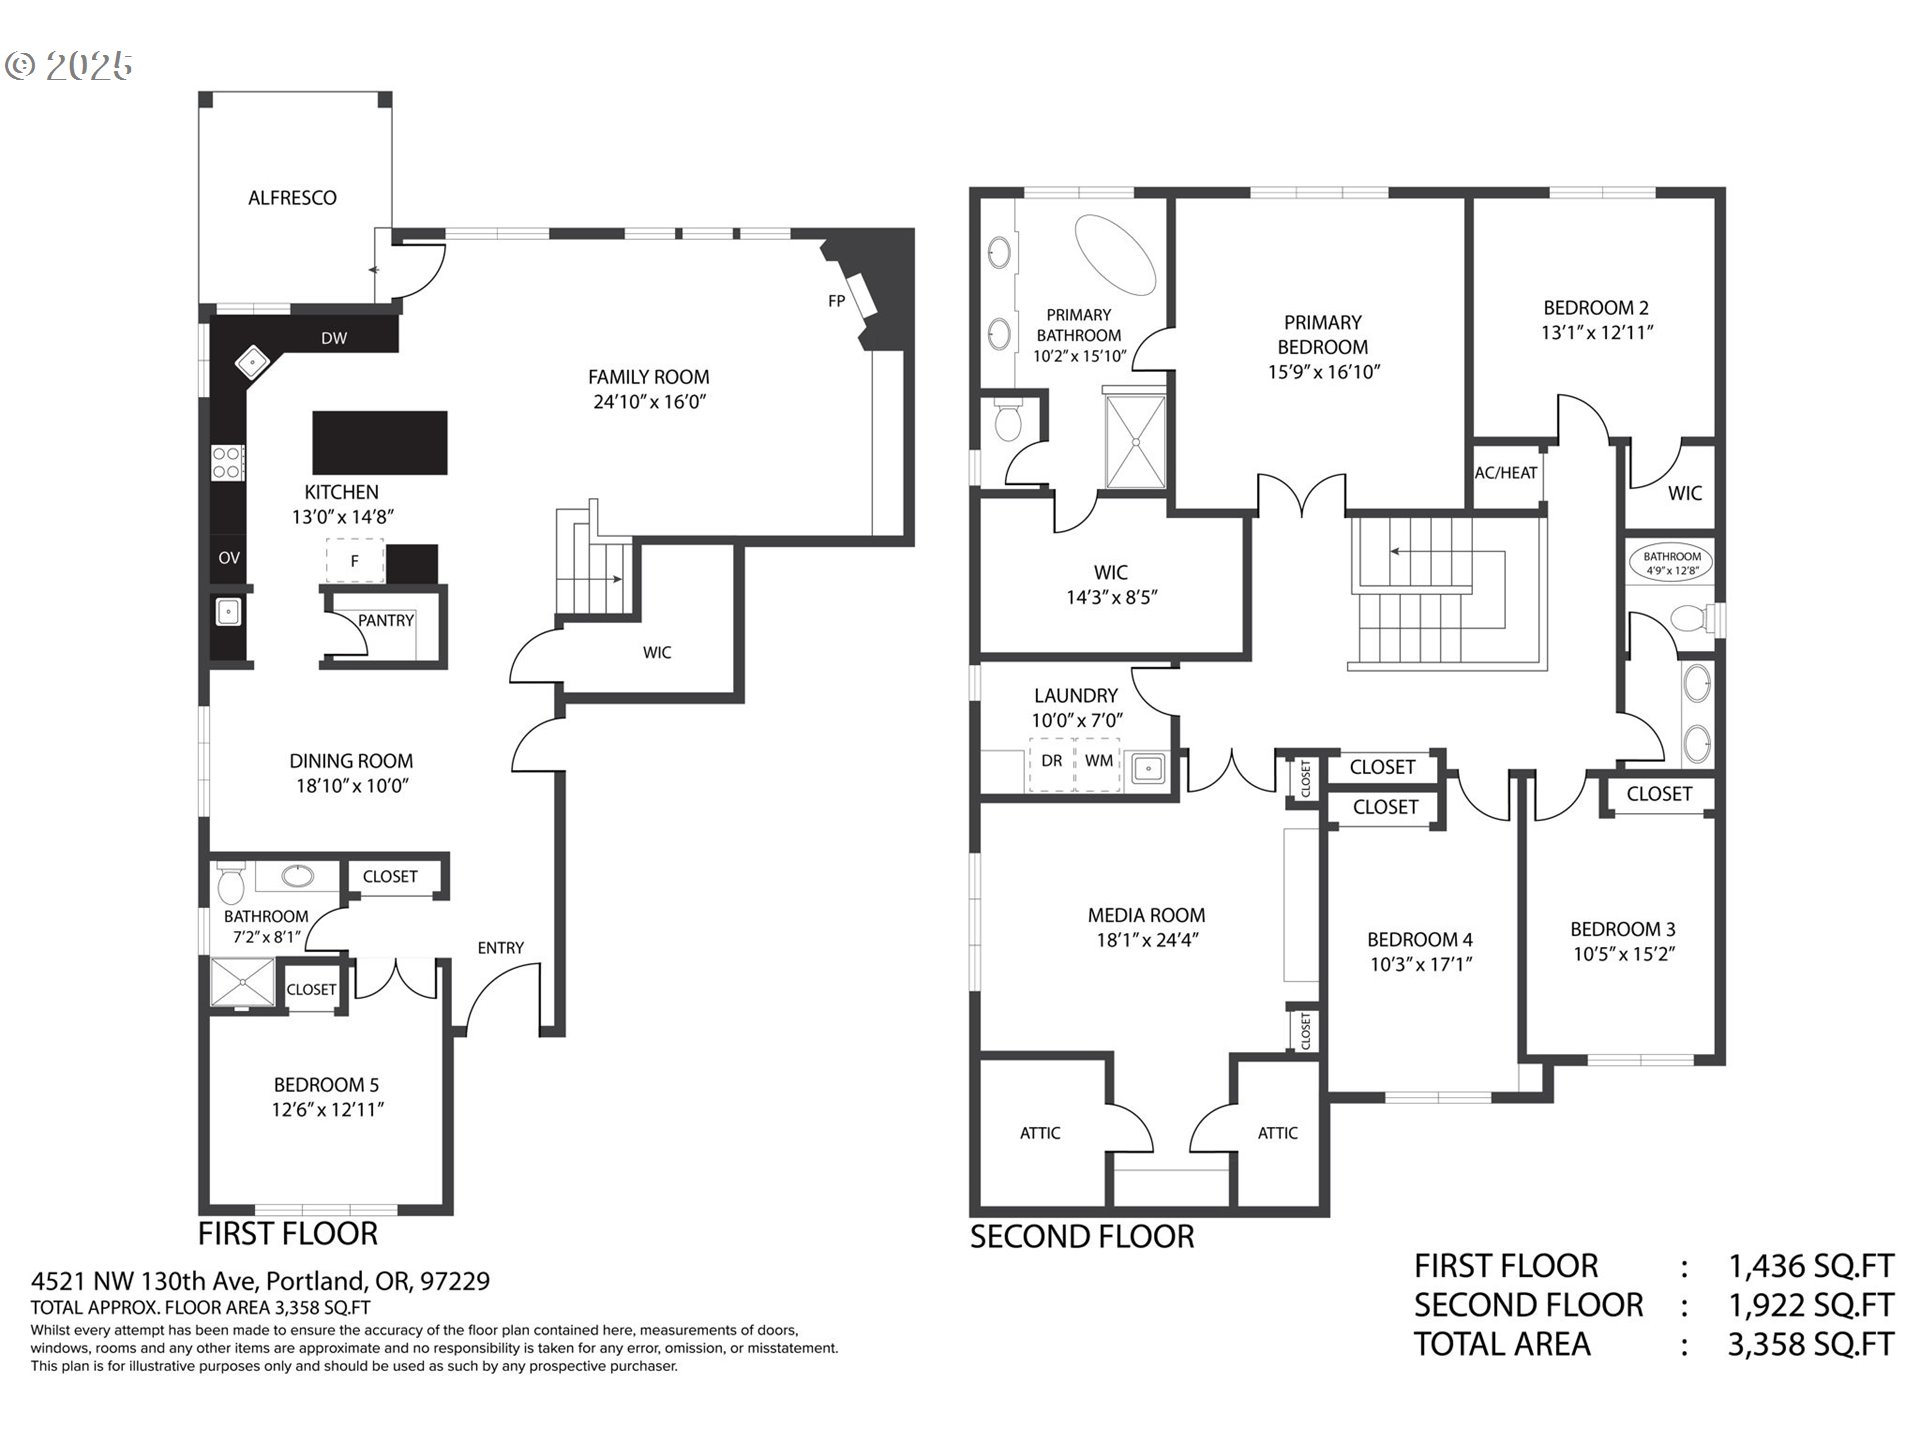
Welcome to this stunning 5-bedroom, 3-bathroom home with a spacious bonus/media room, perfectly situated in the prestigious Findley Heights community. Thoughtfully designed and meticulously maintained, this residence offers luxurious living with hardwood floors throughout, and high-end finishes at every turn. The gourmet kitchen is a chef's dream, featuring granite countertops, Jenn-Air appliances including 2.5 ovens, full-height custom cabinetry, under and over cabinet lighting, a walk-in pantry, and a convenient butler's pantry. The open-concept layout flows seamlessly into the dining area and cozy family room with a fireplace, making it ideal for entertaining. A full bedroom and bathroom on the main level provide flexibility for guests or multi-generational living. Upstairs, the expansive primary suite offers a true retreat with a spa-like bathroom including a designer soaking tub, full glass shower with double shower heads, and a spacious walk-in closet. Additional bedrooms are generously sized and versatile, while the dedicated media room comes complete with a 120" theater-quality projection screen, perfect for movie nights and game days. Throughout the home, you'll find thoughtful upgrades like custom built-ins, a tankless water heater, central air conditioning, electric car charging and wireless extender pre-wire, and more. Outside, enjoy the professionally landscaped yard with custom lighting, sprinkler system, gas hookup for outdoor cooking, an extended covered patio, and a leveled backyard that backs to a peaceful tree farm, offering exceptional privacy and no passthrough streets in front. This home truly combines elegance, comfort, and functionality in one of the area's most desirable neighborhoods.

5
beds

3
baths

3,358 Sq.Ft. LIVING AREA

5,662 Sq.Ft. lot

Features & Amenities

Interior

  • total bedrooms5
  • Total bathrooms3
  • full bathrooms3
  • Fireplace Gas
  • APPLIANCES Builtin Oven, Butlers Pantry, Dishwasher, ENERGYSTARQualified Appliances, Free Standing Range, Gas Appliances, Granite, Island, Microwave, Pantry, Stainless Steel Appliance
  • other interior Features Garage Door Opener, Granite, Hardwood Floors, Heatilator, Laundry, Plumbed For Central Vacuum, Soaking Tub, Tile Floor, Wainscoting

Area & Lot

  • Status Sold
  • Date Sold October 31, 2025
  • Living Area3,358 Sq.Ft.
  • Total Area3,358 Sq.Ft.
  • Lot Area5,662 Sq.Ft.
  • MLS® ID269218972
  • TypeResidential
  • YEAR BUILT2016
  • NeighborhoodPortland
  • Architecture StylesStories 2, Tudor
  • View DescriptionTerritorial, Valley
  • Elementary SchoolFindley
  • Middle SchoolTumwater
  • High SchoolSunset

Exterior

  • STORIES2
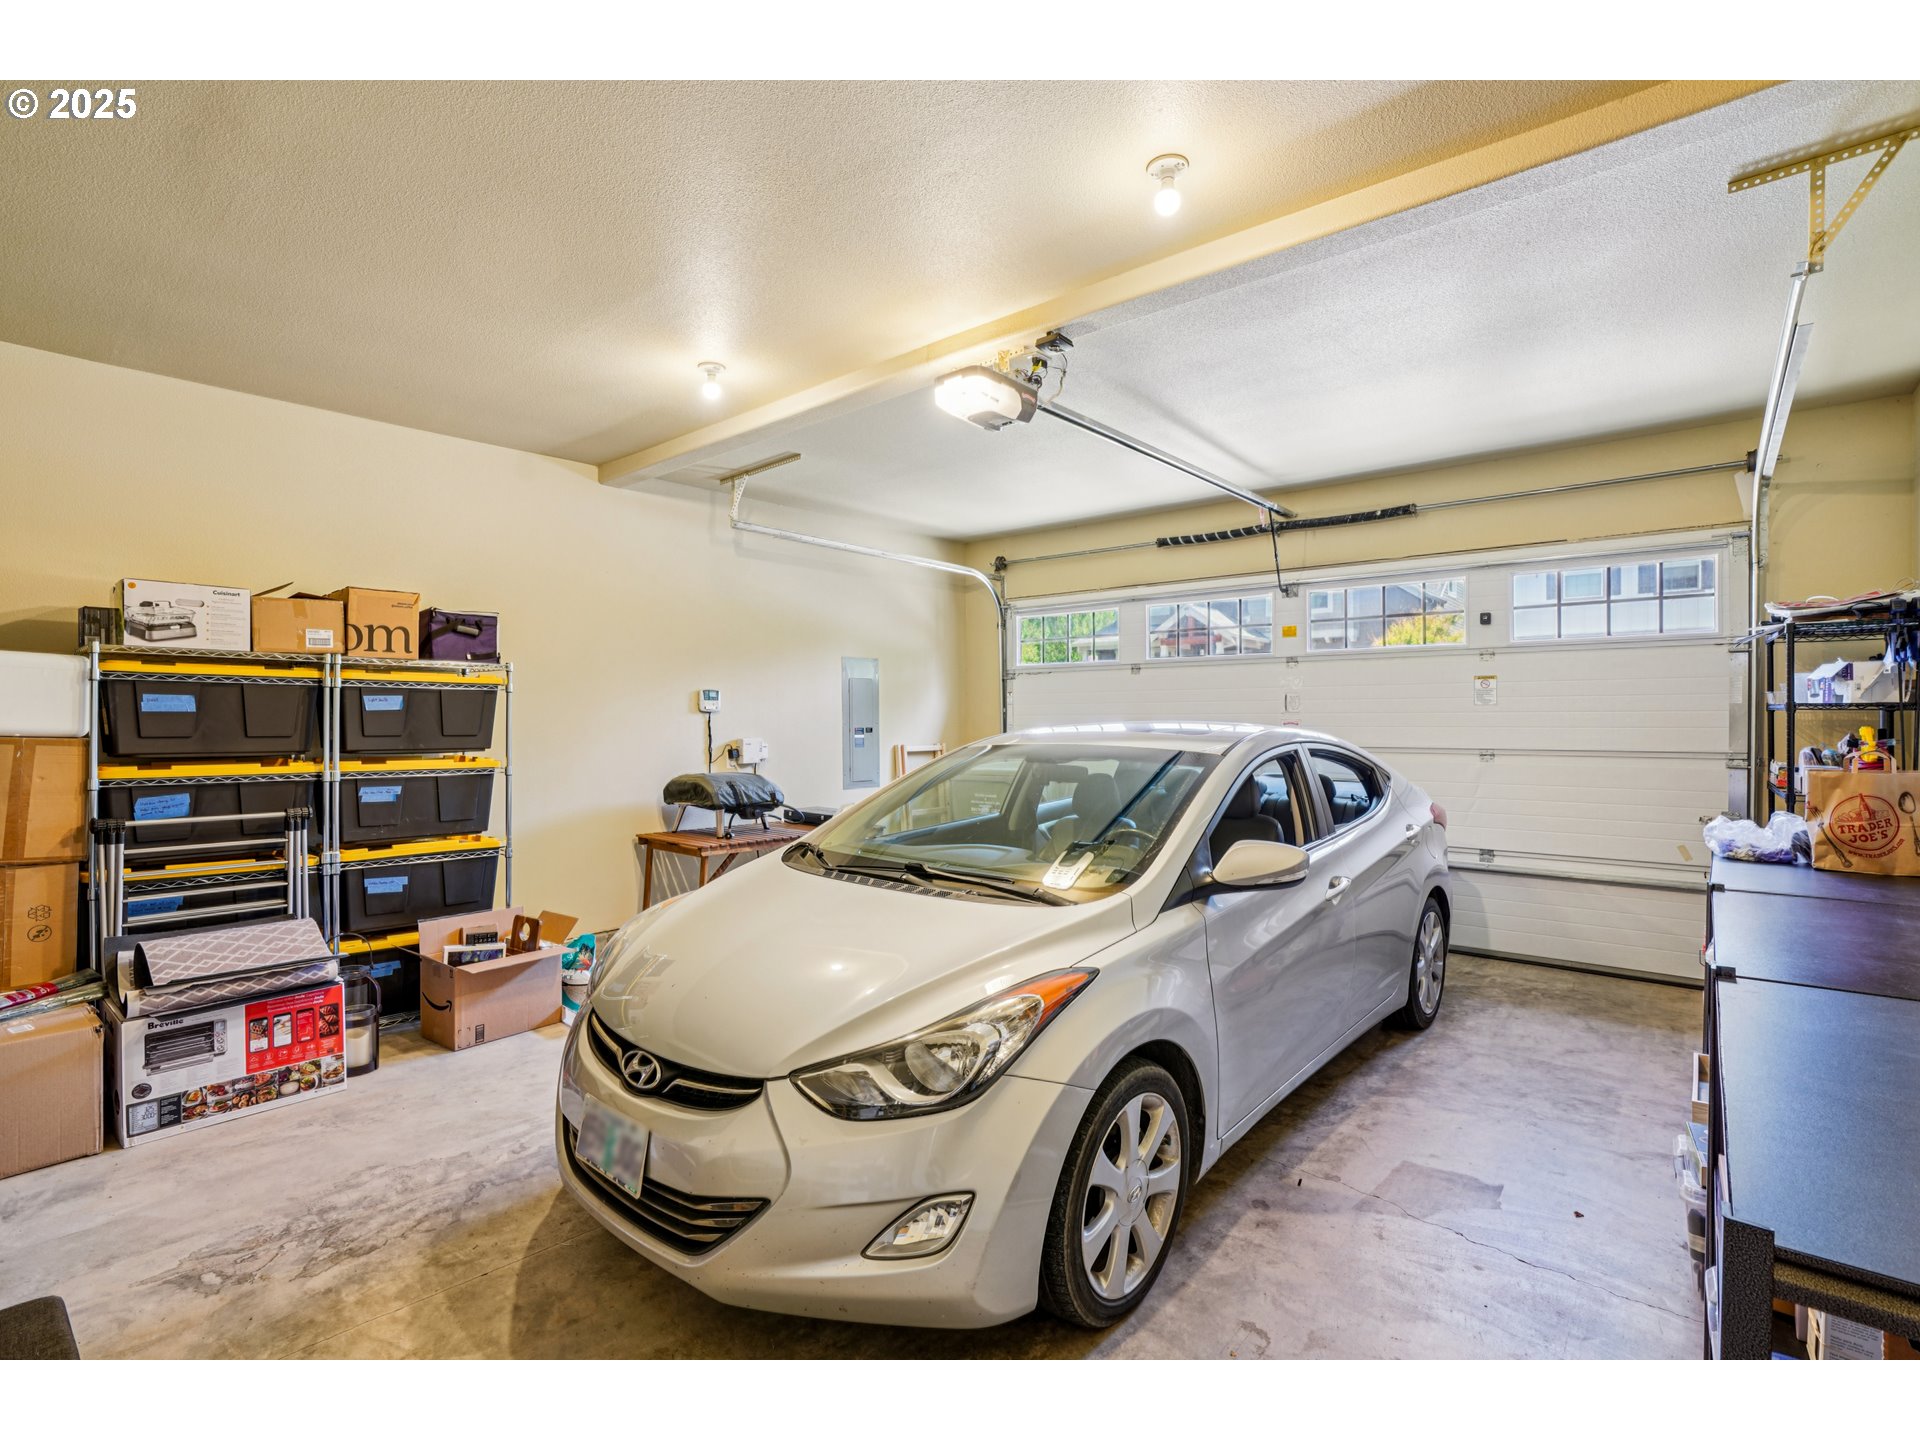
  • Garage Space2.0
  • water SourcePublic Water
  • roofComposition
  • lot featuresCommons, Level
  • parkingDriveway, On Street
  • HEAT TYPEForced Air 95 Plus
  • AIR CONDITIONINGCentral Air
  • sewerPublic Sewer
  • Disability FeaturesBuiltin Lighting, Garageon Main, Natural Lighting
  • HOA AmenitiesFront Yard Landscaping
  • other exterior FeaturesFenced, Patio, Porch, Sprinkler, Yard

Financial

  • Sales Price$959,000
  • Real Estate Tax $11,229/yr
  • HOA $130/mo
Venkat Muthu

Venkat Muthu

View Virtual Tour

Portland

Explore

Thinking about buying or selling?

Get personalized guidance from an Oregon and Washington-licensed real estate professional who understands the market and the bigger picture. Whether you’re buying, selling, investing, or managing property, your goals come first.

Follow the Local Perspective