8413 SE Barlow LN SE
SEE ALL PHOTOS
8413 SE Barlow LN SE
Listing Courtesy of Holt Homes Realty, LLC, Carolina Flores. 503-421-0480
Sold

8413 SE Barlow LN SE

8413 SE Barlow LN SE, Hillsboro, OR 97123

$615,000
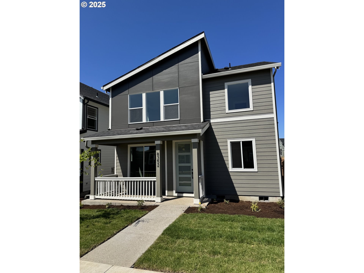
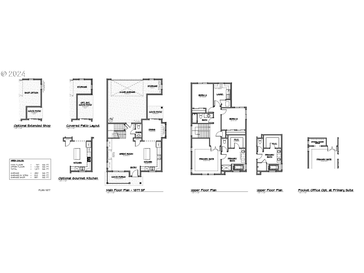
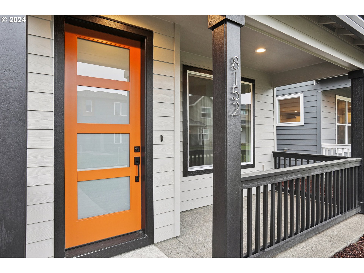
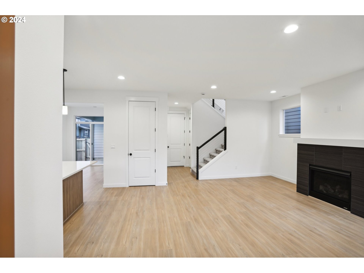
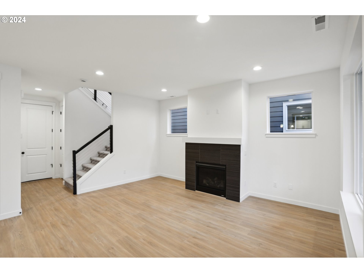
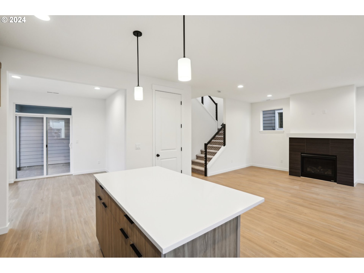
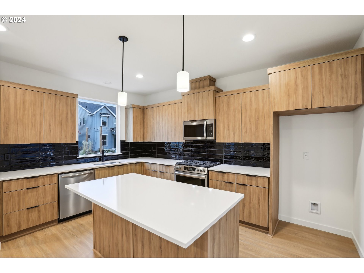
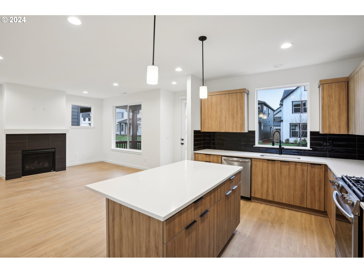
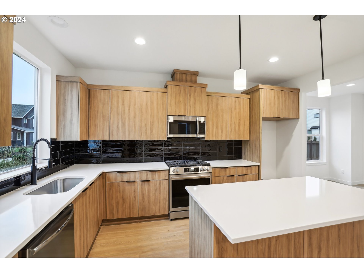
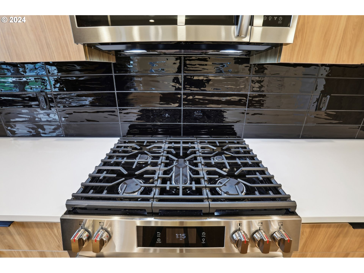
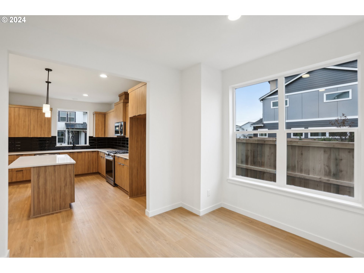
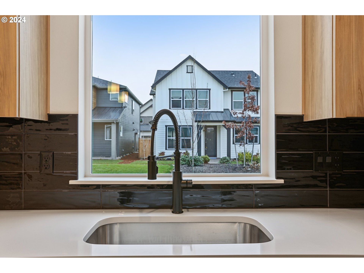
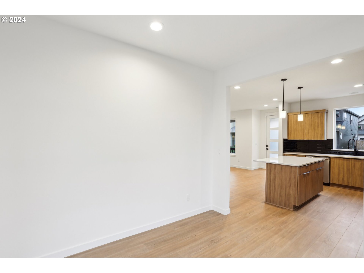
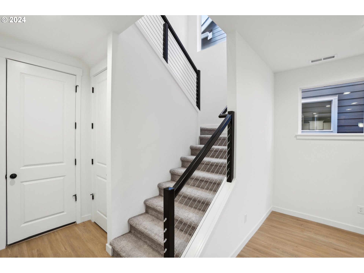
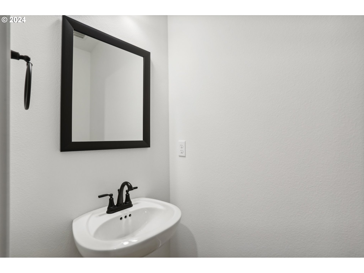
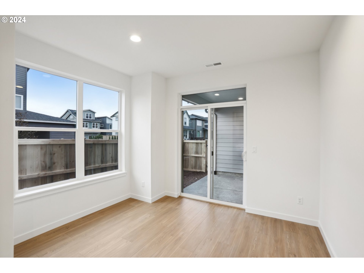
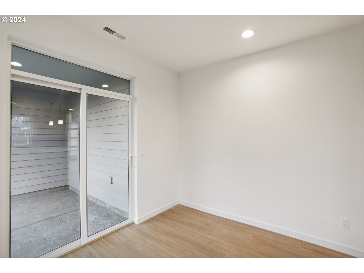
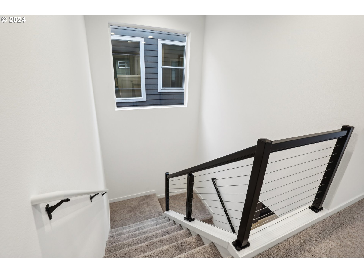
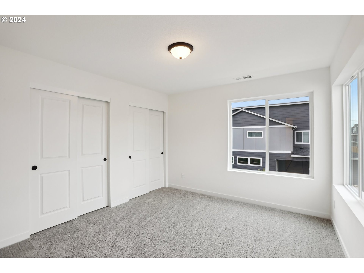
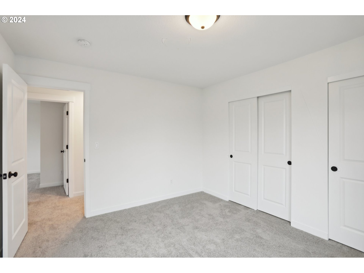
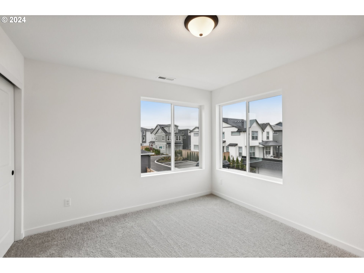
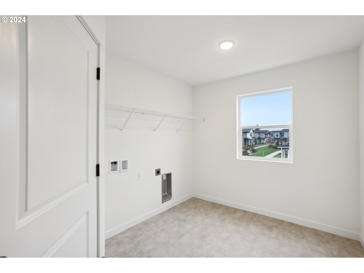
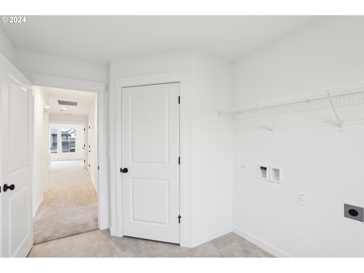
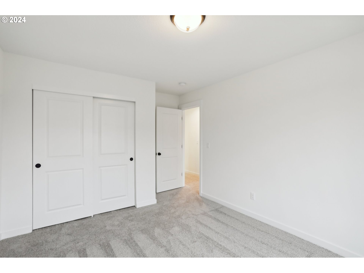
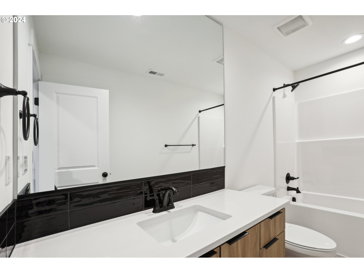
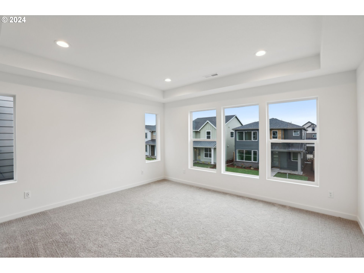
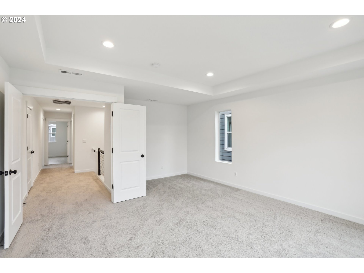
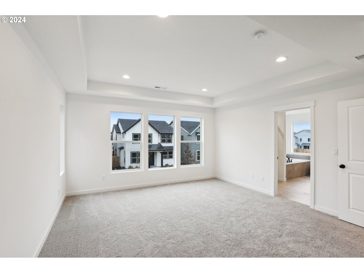
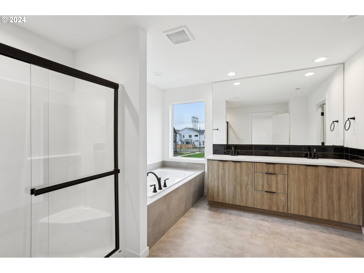
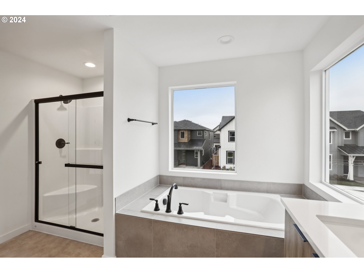
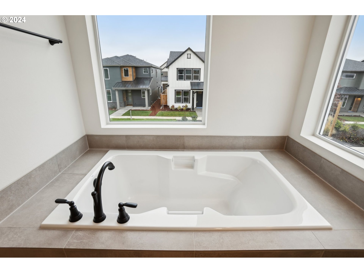
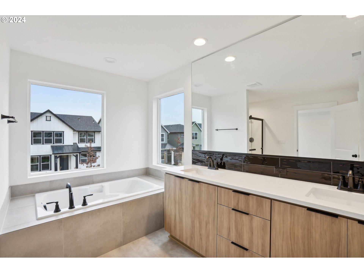
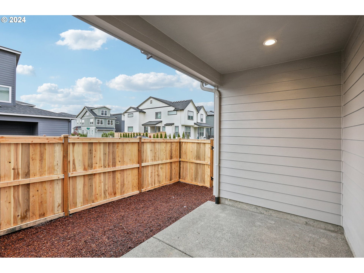
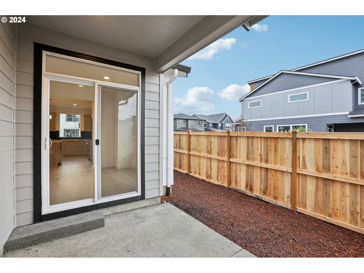
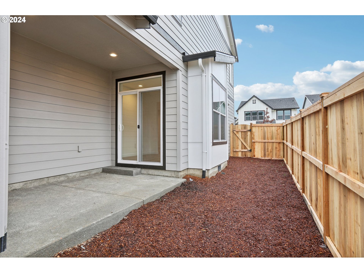
Beautiful 1877 floorplan home available here at Reed's Crossing! This north-facing home offers a gourmet kitchen, elegant finishes throughout, a spacious backyard, an extended driveway, and so much more. The community is surrounded by incredible amenities--new grocery stores, top-rated schools, parks, and convenient everyday services.Your front door opens directly to a lush green common area, creating a warm sense of community from the moment you step outside. Inside, the family room flows seamlessly into a dedicated dining nook and a beautifully designed kitchen with a large island. Quartz countertops and a stylish tile backsplash add a touch of luxury that enhances everyday living.Upstairs, you'll find a generous primary suite complete with a walk-in closet and private bathroom, along with two additional bedrooms. The HOA maintains the front yard and provides access to walking paths, BBQ areas, gardens, dog parks, multiple parks, and a community pavilion--giving you more time to enjoy your new home and neighborhood.(Photos shown are from a previously completed home.) [Home Energy Score = 10. HES Report at https://rpt.greenbuildingregistry.com/hes/OR10226076]

3
beds

3
baths

1,877 Sq.Ft. LIVING AREA

Features & Amenities

Interior

  • total bedrooms3
  • Total bathrooms3
  • full bathrooms2
  • Fireplace Gas
  • APPLIANCES Dishwasher, Disposal, Gas Appliances, Microwave, Pantry, Quartz, Stainless Steel Appliance

Area & Lot

  • Status Sold
  • Date Sold December 30, 2025
  • Living Area1,877 Sq.Ft.
  • Total Area1,877 Sq.Ft.
  • MLS® ID579479899
  • TypeResidential
  • YEAR BUILT2025
  • NeighborhoodBeaverton
  • Architecture StylesStories 2
  • Elementary SchoolTamarack
  • Middle SchoolSouth Meadows
  • High SchoolHillsboro

Exterior

  • STORIES2
  • Garage Space2.0
  • water SourcePublic Water
  • roofComposition
  • lot featuresLevel
  • parkingDriveway
  • HEAT TYPEForced Air
  • AIR CONDITIONINGAir Conditioning Ready
  • sewerPublic Sewer
  • SubstructureConcrete Perimeter, Pillar Post Pier
  • HOA AmenitiesCommons, Front Yard Landscaping, Maintenance Grounds, Management
  • other exterior FeaturesCovered Patio

Financial

  • Sales Price$615,000
  • Real Estate Tax $0/yr
  • HOA $112/mo
Venkat Muthu

Venkat Muthu

Beaverton

Explore

Thinking about buying or selling?

Get personalized guidance from an Oregon and Washington-licensed real estate professional who understands the market and the bigger picture. Whether you’re buying, selling, investing, or managing property, your goals come first.

Follow the Local Perspective