8452 SE BLANTON ST
8452 SE BLANTON ST
8452 SE BLANTON ST
8452 SE BLANTON ST
8452 SE BLANTON ST
8452 SE BLANTON ST
8452 SE BLANTON ST
8452 SE BLANTON ST
8452 SE BLANTON ST
8452 SE BLANTON ST
8452 SE BLANTON ST
8452 SE BLANTON ST
8452 SE BLANTON ST
8452 SE BLANTON ST
8452 SE BLANTON ST
8452 SE BLANTON ST
8452 SE BLANTON ST
8452 SE BLANTON ST
8452 SE BLANTON ST
SEE ALL PHOTOS
8452 SE BLANTON ST
8452 SE BLANTON ST
8452 SE BLANTON ST
8452 SE BLANTON ST
8452 SE BLANTON ST
8452 SE BLANTON ST
8452 SE BLANTON ST
8452 SE BLANTON ST
8452 SE BLANTON ST
8452 SE BLANTON ST
8452 SE BLANTON ST
8452 SE BLANTON ST
8452 SE BLANTON ST
8452 SE BLANTON ST
8452 SE BLANTON ST
8452 SE BLANTON ST
8452 SE BLANTON ST
8452 SE BLANTON ST
8452 SE BLANTON ST
Listing Courtesy of Holt Homes Realty, LLC, Davide Cook. 503-960-2853
Sold

8452 SE BLANTON ST

8452 SE BLANTON ST, Hillsboro, OR 97123

$514,960
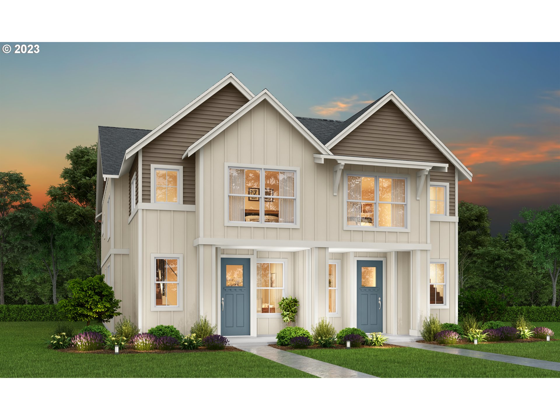
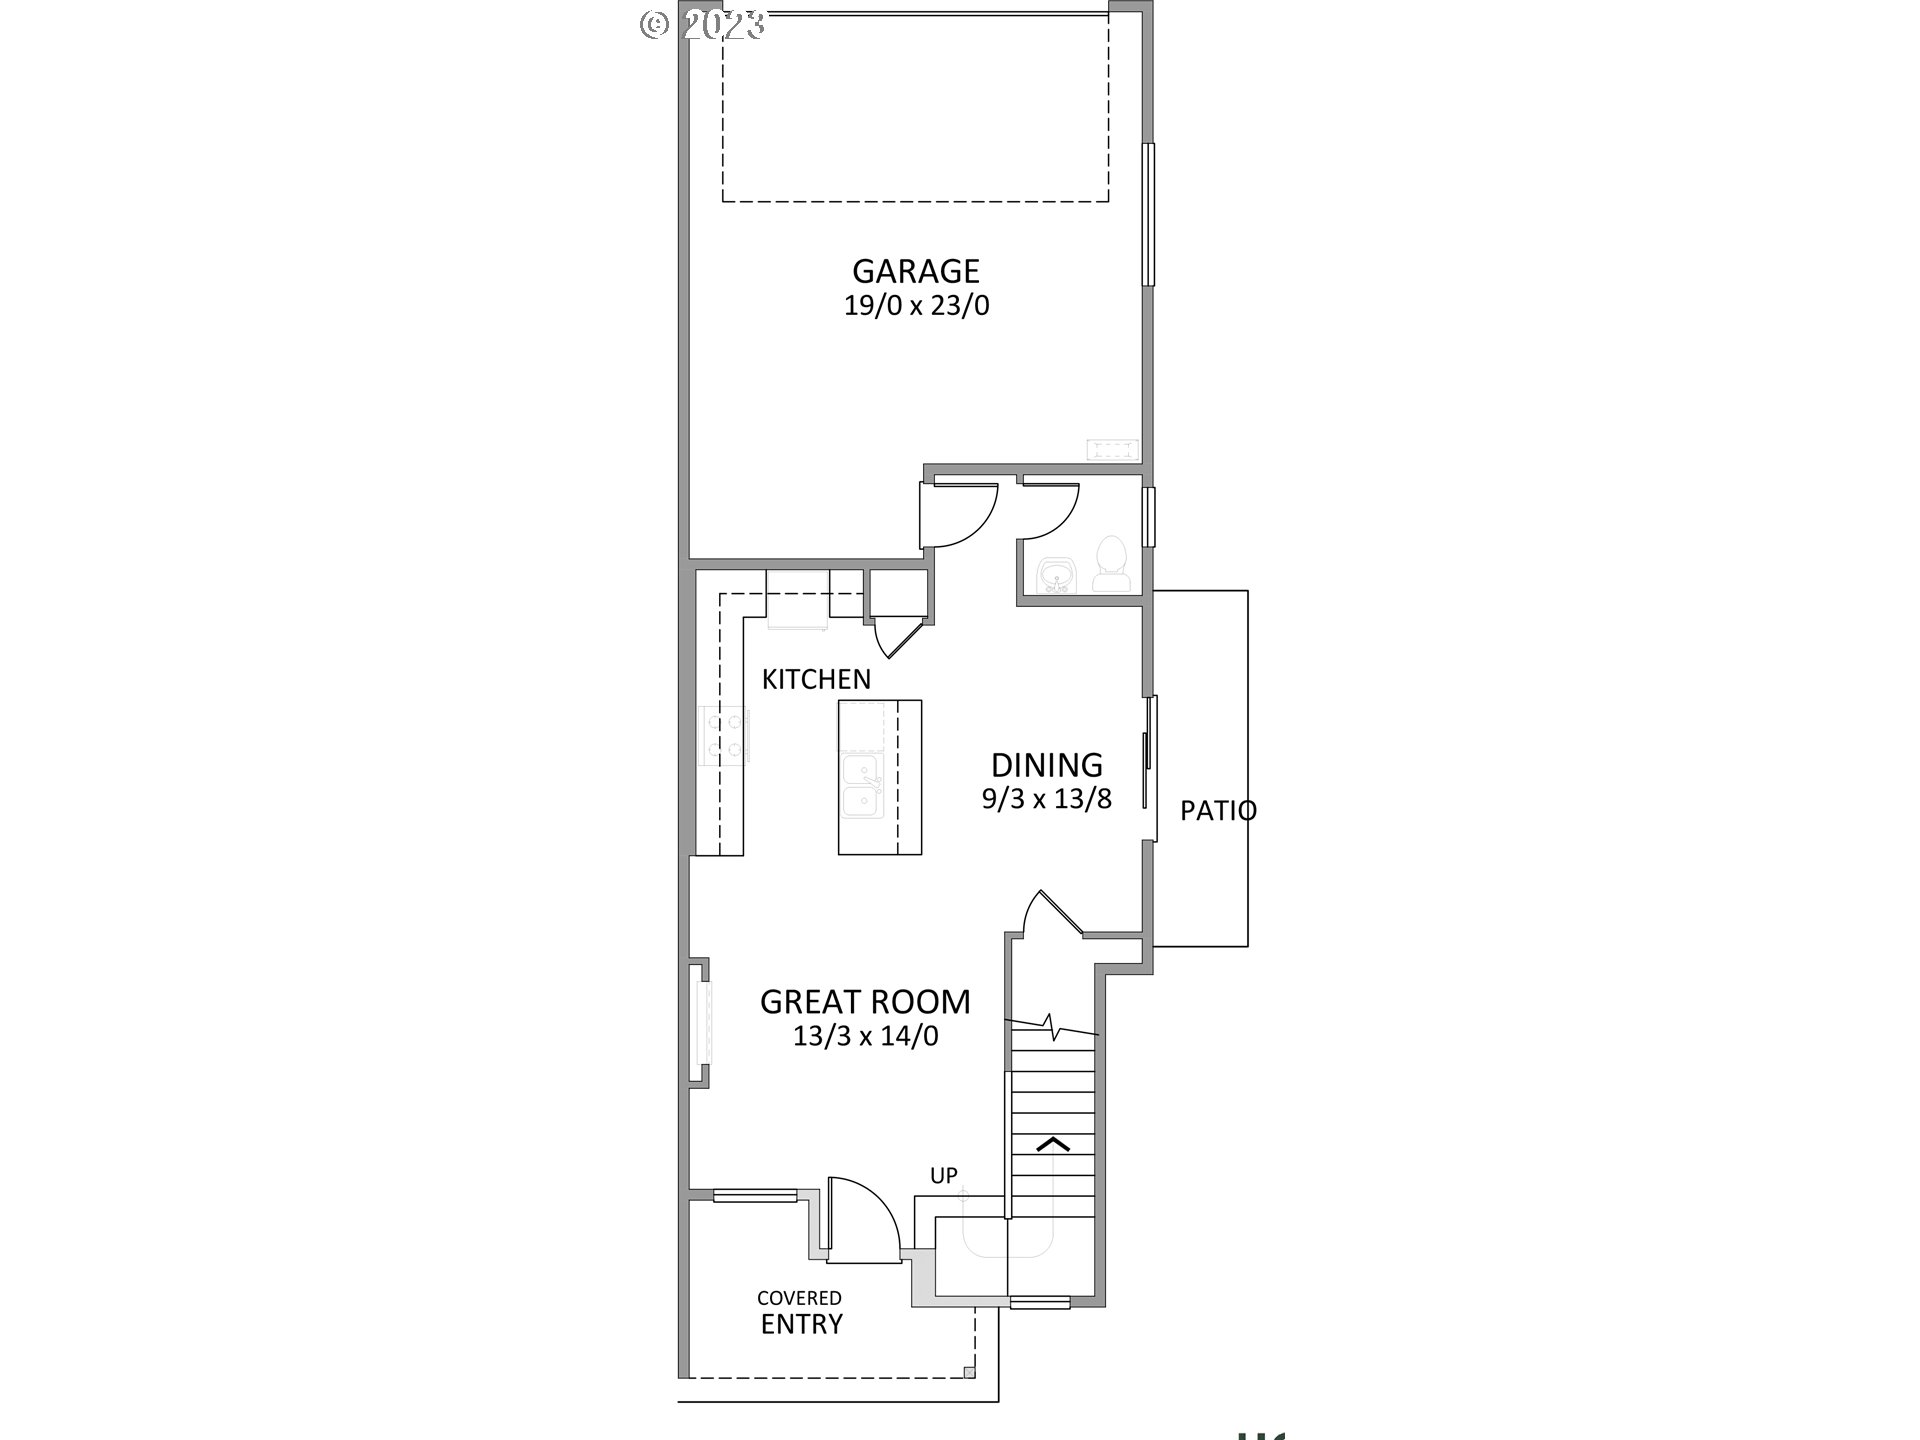
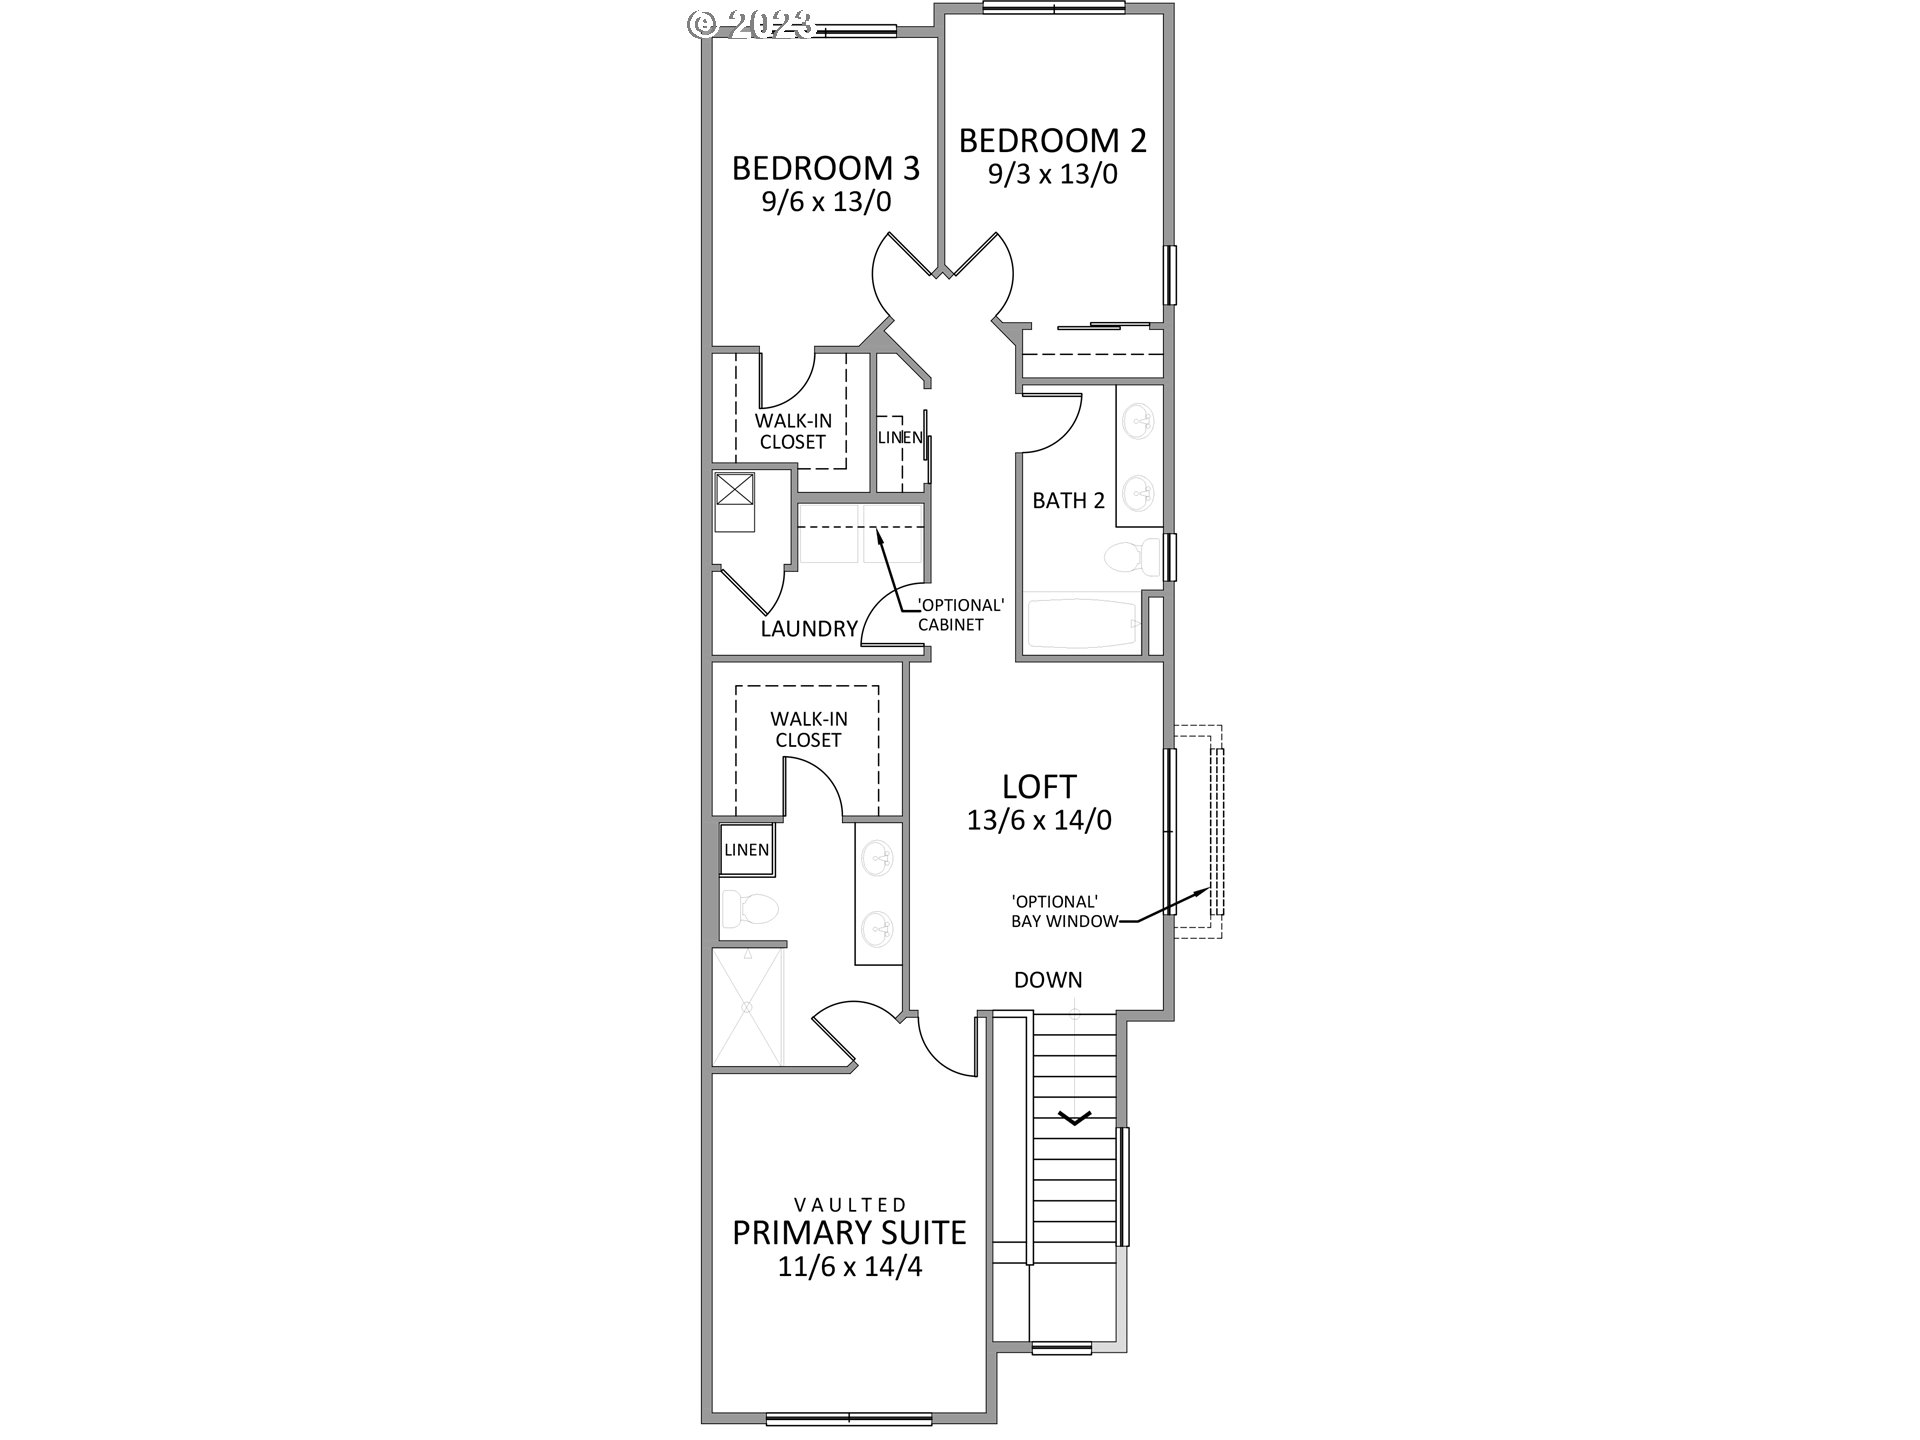
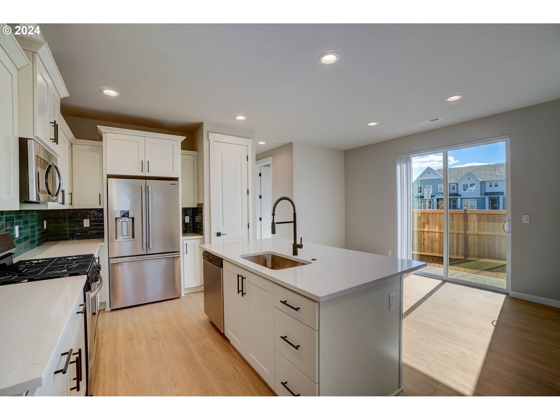
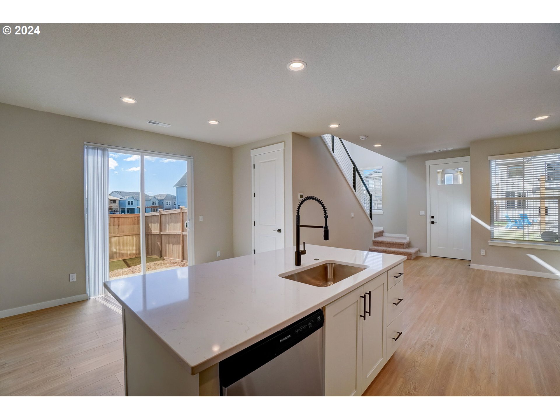
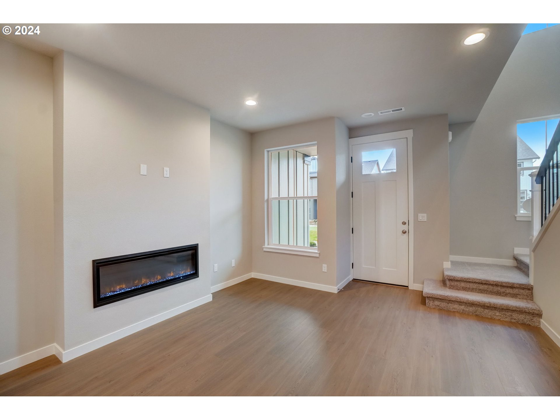
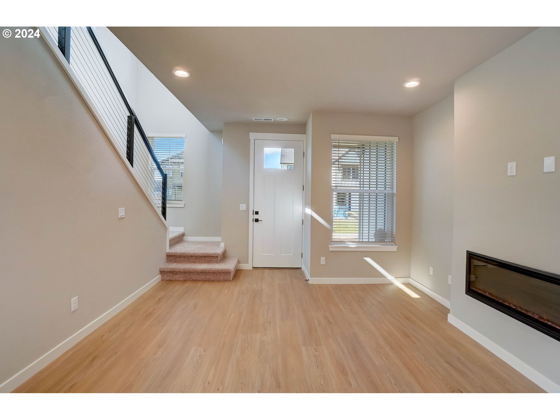
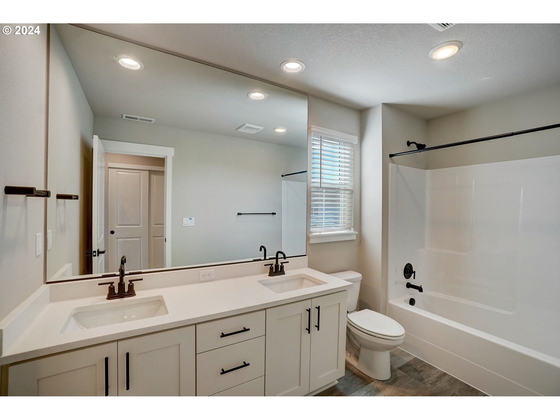
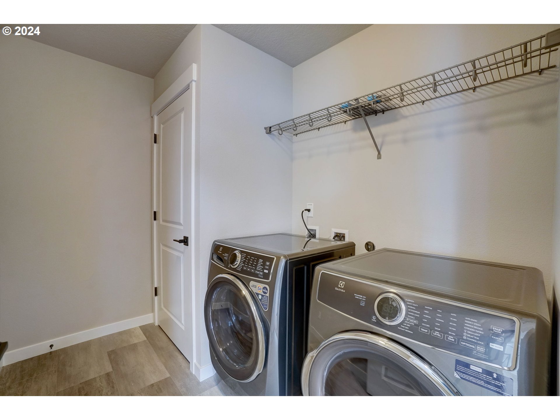
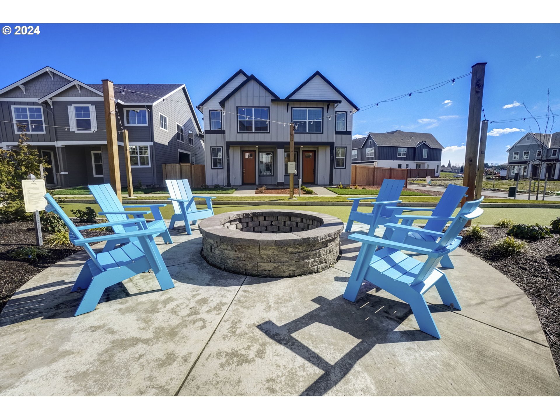
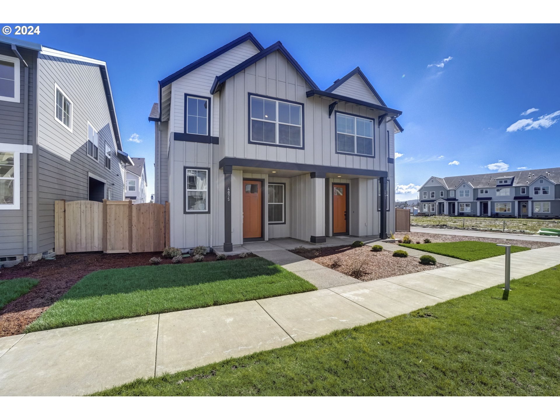
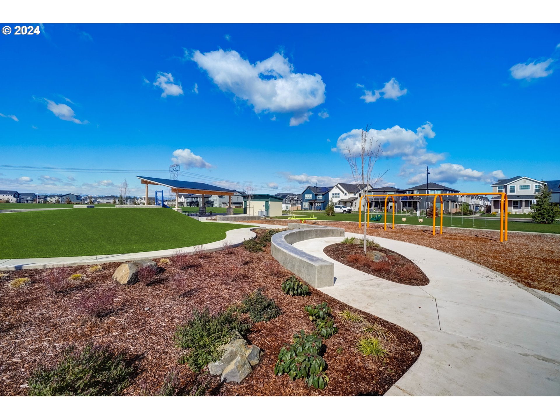
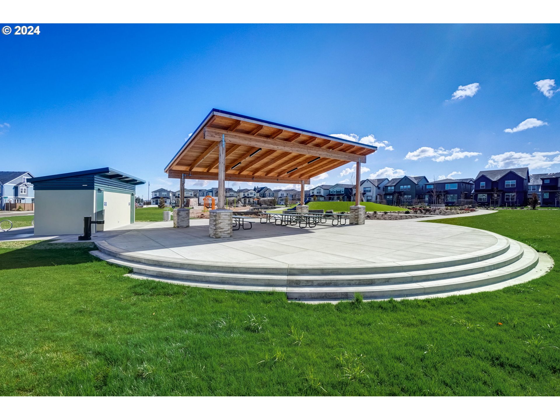
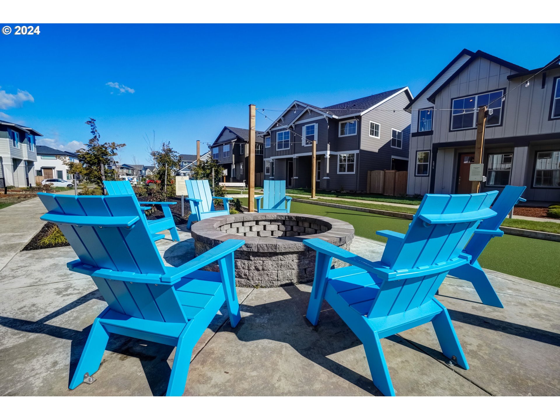
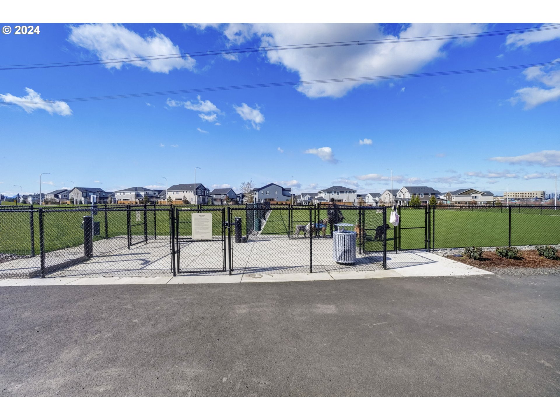
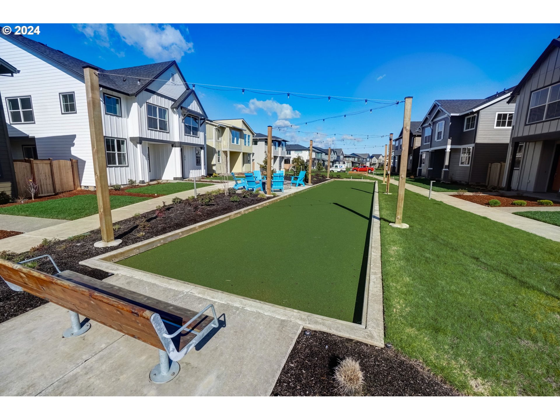
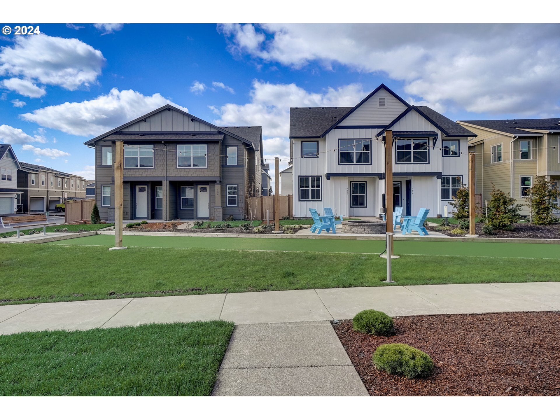
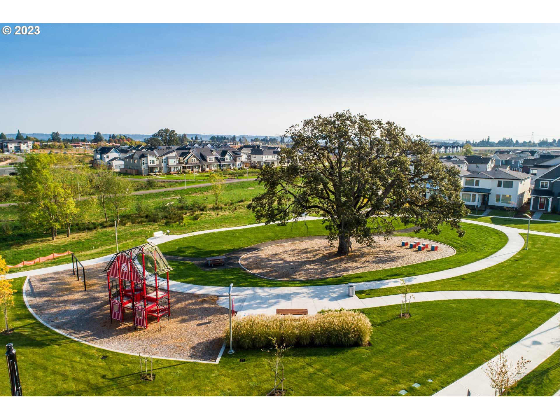
**Up to $30k incentive with use of preferred lender! The main floor offers 9 ft ceilings with 8 ft doors, electric fireplace and an open living concept with beautiful quartz countertops, SS gas appliances, pantry, powder room and patio. Upstairs boasts a generous loft for a second living area with 3 bedrooms, 2 bathrooms and the laundry room. A/C, front yard landscaping, irrigation, home warranty, 2 car garage and driveway for guest parking included. Reed's Crossing offers miles of lighted walking paths, parks, dog parks, community pavilion and gardens with grocery, restaurants and retail on the way! Visit us today @ 4016 SE Link Ln Daily 10-6. [Home Energy Score = 10. HES Report at https://rpt.greenbuildingregistry.com/hes/OR10224134]

3
beds

3
baths

1,666 Sq.Ft. LIVING AREA

2,613 Sq.Ft. lot

Features & Amenities

Interior

  • total bedrooms3
  • Total bathrooms3
  • full bathrooms2
  • Fireplace Electric
  • APPLIANCES Dishwasher, Disposal, Free Standing Gas Range, Gas Appliances, Microwave, Pantry, Quartz, Stainless Steel Appliance

Area & Lot

  • Status Sold
  • Date Sold September 13, 2024
  • Living Area1,666 Sq.Ft.
  • Total Area1,666 Sq.Ft.
  • Lot Area2,613 Sq.Ft.
  • MLS® ID24317353
  • TypeTownhouse
  • YEAR BUILT2024
  • NeighborhoodBeaverton
  • Architecture StylesTownhouse
  • Elementary SchoolTamarack
  • Middle SchoolSouth Meadows
  • High SchoolHillsboro

Exterior

  • STORIES2
  • Garage Space2.0
  • water SourcePublic Water
  • roofComposition
  • parkingDriveway
  • HEAT TYPEForced Air
  • AIR CONDITIONINGHeat Pump
  • sewerPublic Sewer
  • SubstructureConcrete Perimeter, Pillar Post Pier
  • HOA AmenitiesCommons, Exterior Maintenance, Maintenance Grounds, Management
  • other exterior FeaturesPatio, Sprinkler

Financial

  • Sales Price$514,960
  • Real Estate Tax $1,152/yr
  • HOA $240/mo
Venkat Muthu

Venkat Muthu

View Virtual Tour

Beaverton

Explore

Thinking about buying or selling?

Get personalized guidance from an Oregon and Washington-licensed real estate professional who understands the market and the bigger picture. Whether you’re buying, selling, investing, or managing property, your goals come first.

Follow the Local Perspective