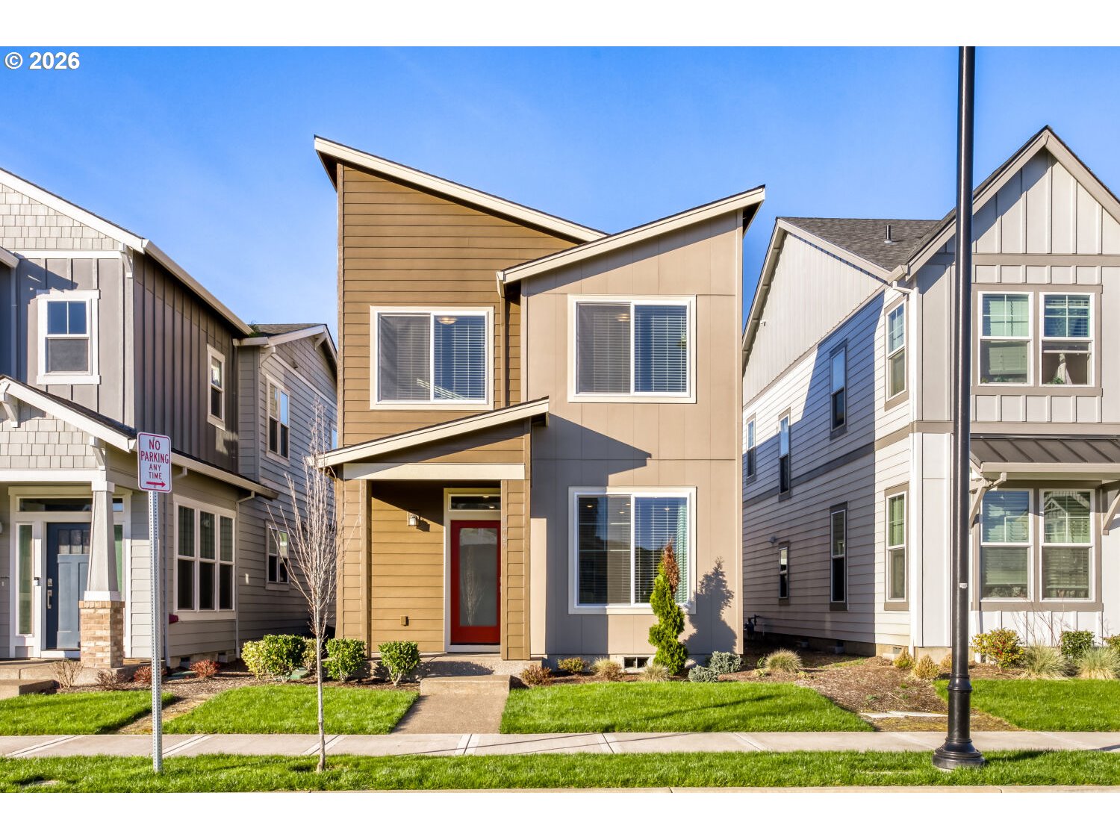
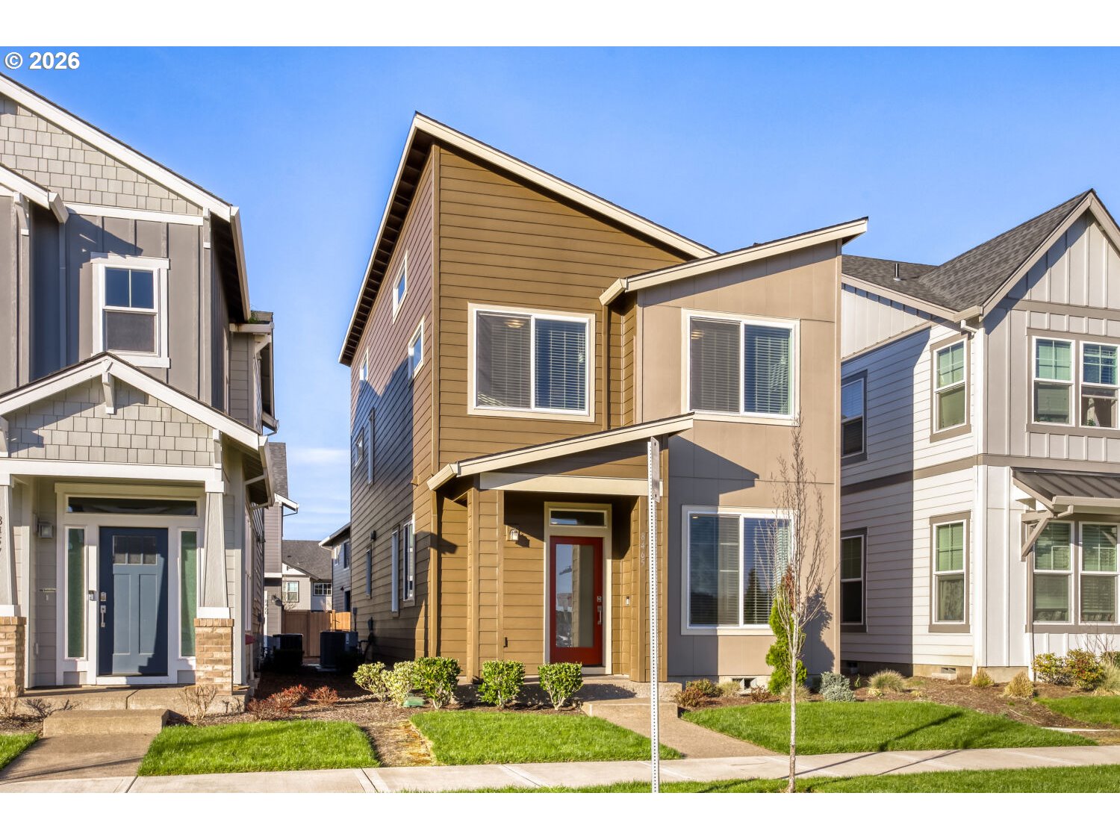
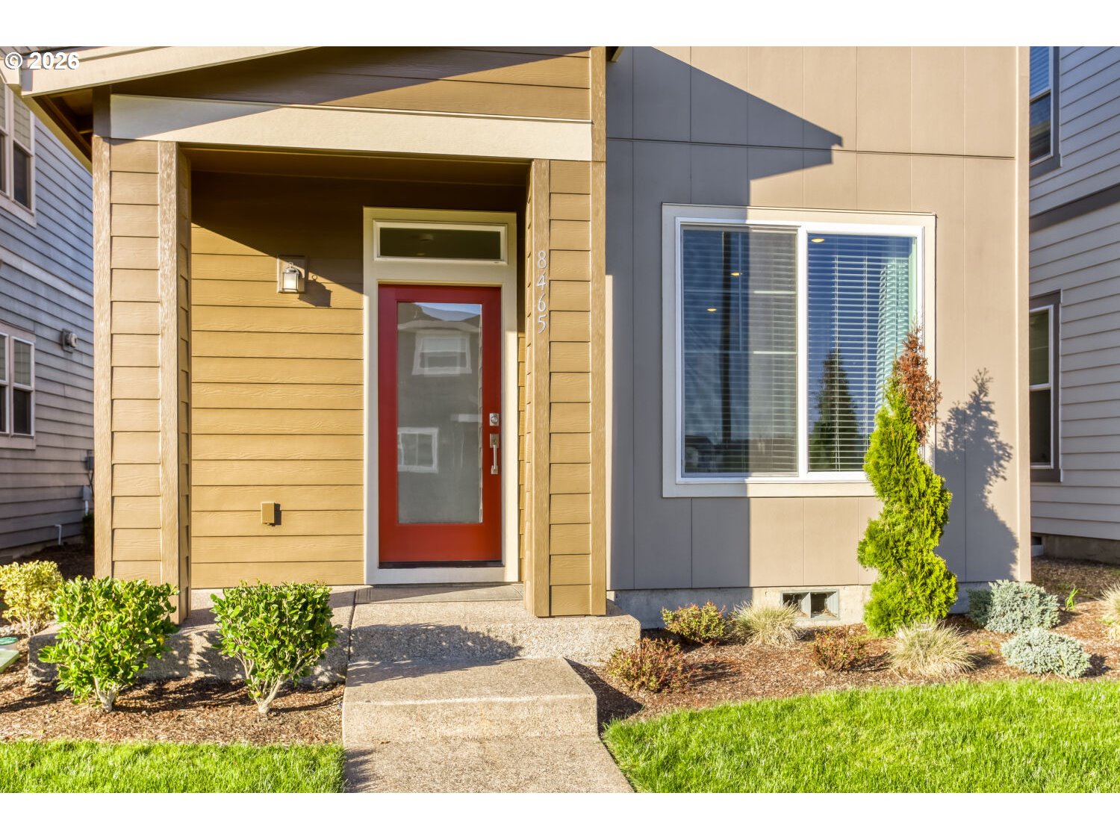
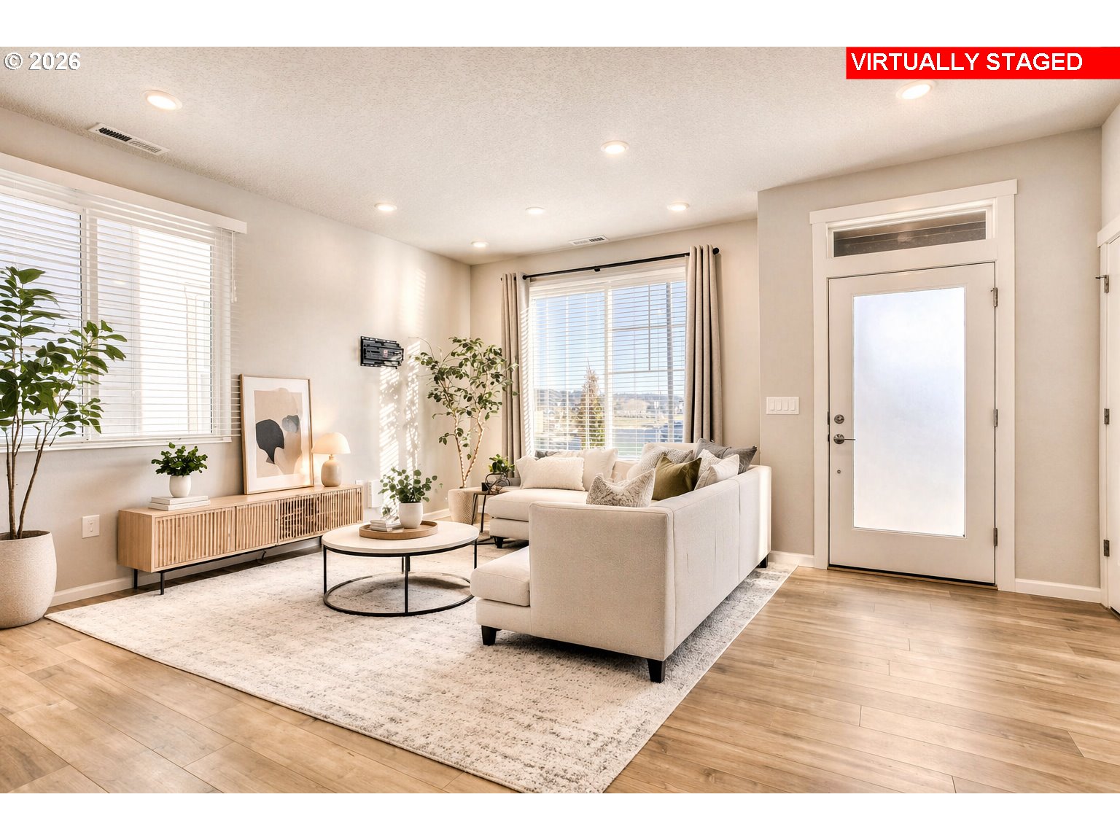
8465 SE CRABAPPLE ST
SEE ALL PHOTOS
8465 SE CRABAPPLE ST
Listing Courtesy of eXp Realty, LLC, Cindy Chung. 503-515-6233
Sold

8465 SE CRABAPPLE ST

8465 SE CRABAPPLE ST, Hillsboro, OR 97123

$470,000
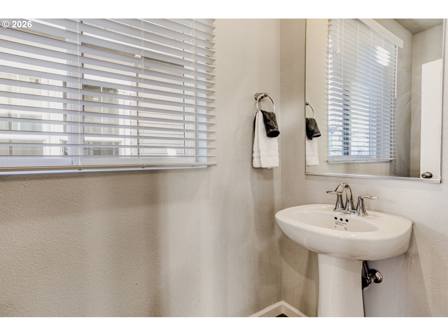
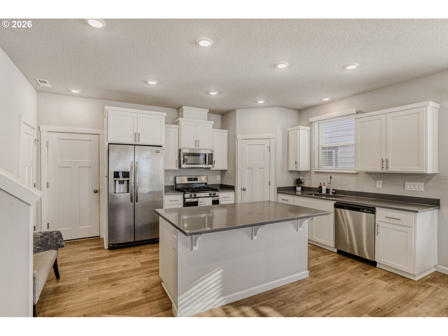
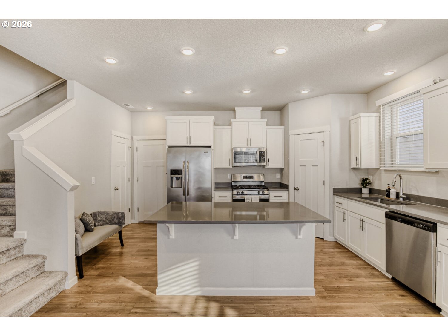
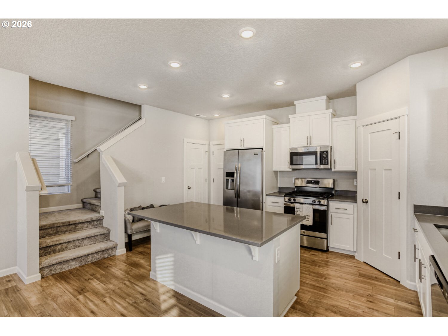
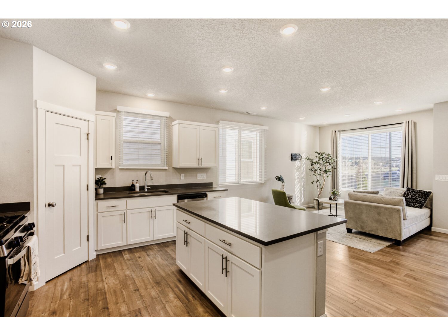
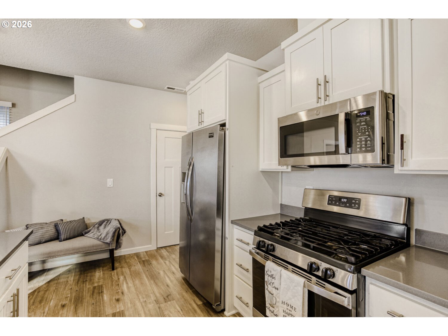
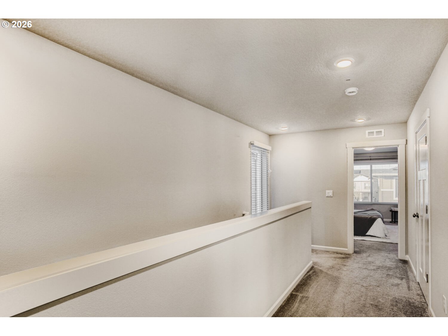
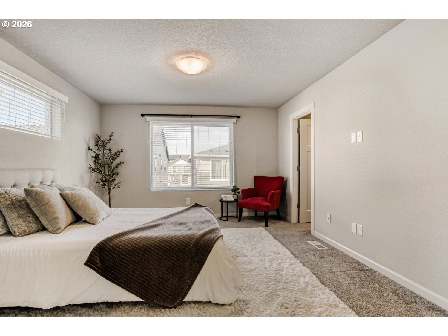
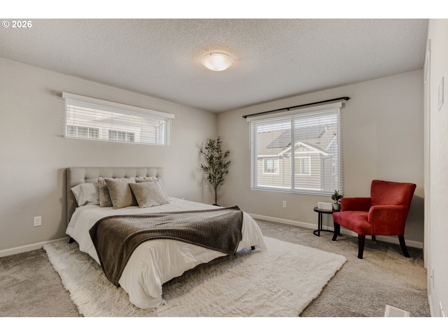
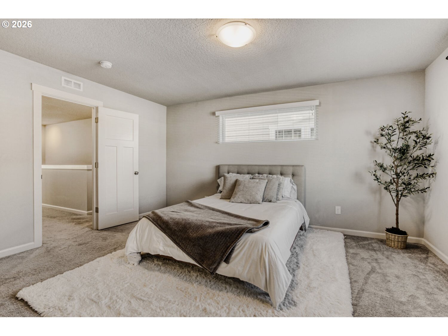
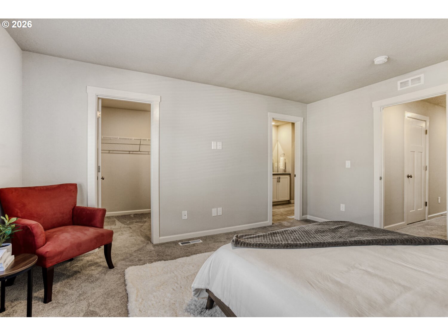
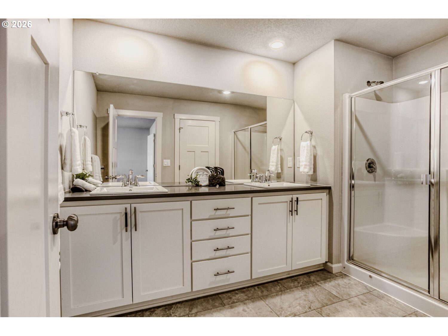
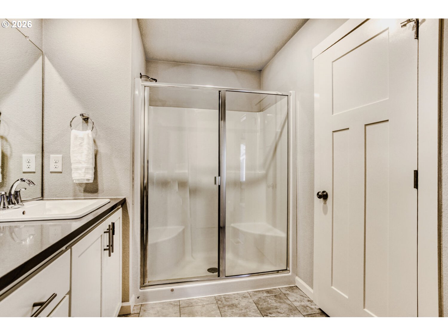
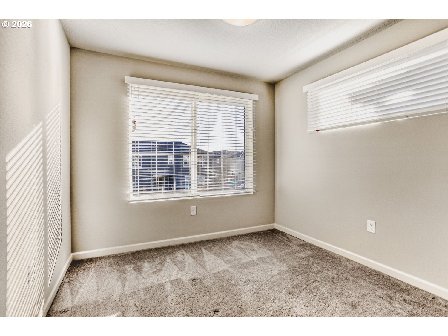
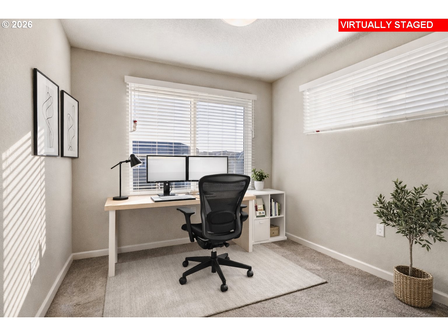
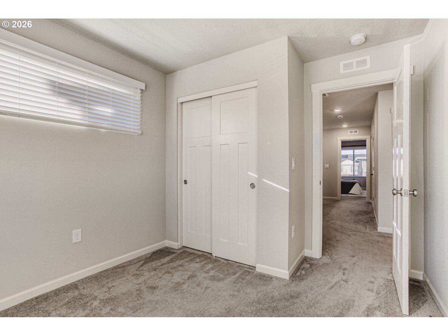
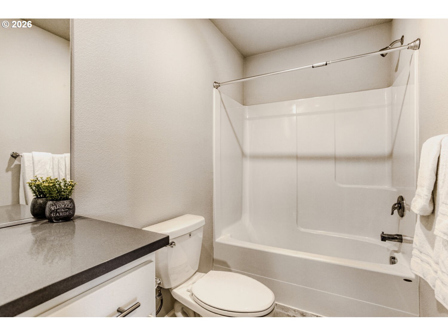
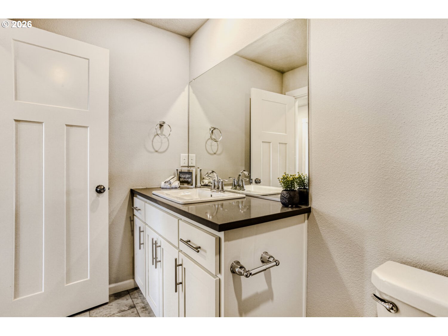
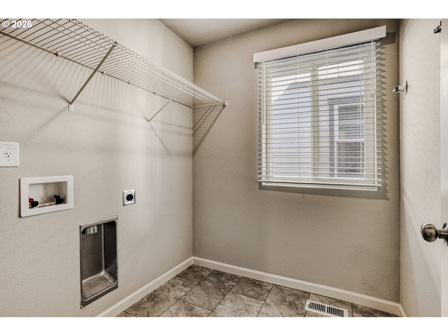
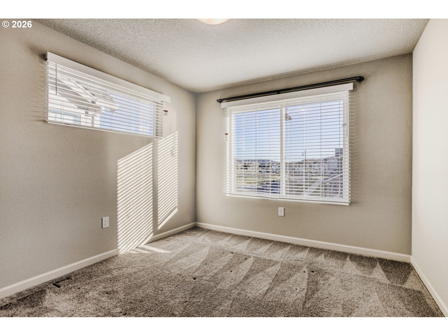
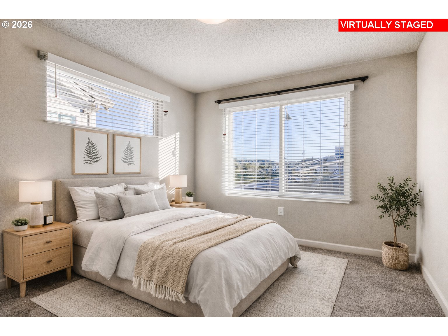
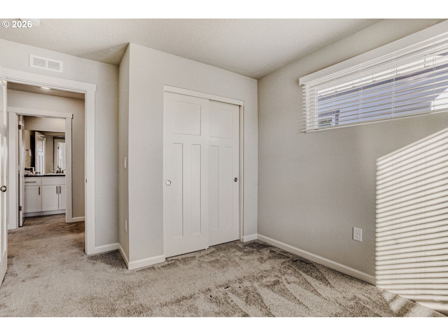
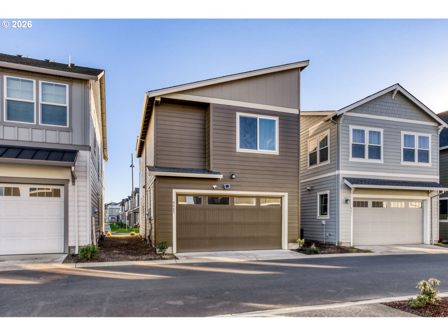
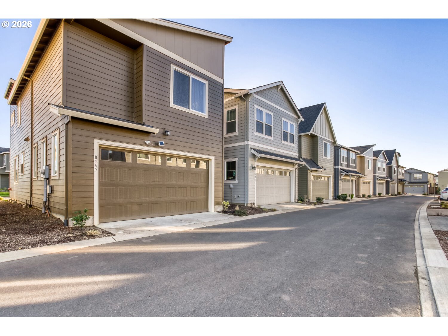
Welcome to this bright and beautifully designed single-family home in the highly desirable Reed's Crossing community of South Hillsboro--offering modern comfort, privacy, and an incredible value that is truly hard to find at this price point. Thoughtfully designed with an open-concept layout, the main level features light-filled living spaces centered around a spacious quartz kitchen island, upgraded modern white cabinetry, and well-maintained stainless steel appliances. A convenient pantry adds extra storage, while the seamless flow between the kitchen and living areas makes it perfect for both everyday living and entertaining. Upstairs offers a well-planned split layout, including a generous primary suite with a walk-in closet separate from the bathroom, double sinks, and a walk-in shower. A large laundry room is conveniently located on the second level. Secondary bedrooms are spacious and filled with natural light, and enjoy added privacy and openness as they do not directly face neighboring homes. Additional highlights include a 2-car garage, a functional layout designed for comfortable living, and valuable upgrades such as a newly installed air conditioning system in 2024. The home is also EV charger and solar-ready, offering added convenience and future-forward efficiency.Located in one of South Hillsboro's most vibrant and sought-after neighborhoods, this home offers easy access to public transit, shopping, and everyday essentials. Enjoy the convenience of Market of Choice and Insomnia Coffee Co., both just a short walk or a quick 2-minute drive away. Reed's Crossing is known for its clean, well-maintained community and exceptional amenities, including local parks with playgrounds, community gardens, scenic walking paths, and multiple fenced dog parks. Enjoy neighborhood events like community markets, outdoor movie nights, and cozy fire pit gatherings--creating a true sense of connection and community. making it a rare opportunity you won't want to miss!!

3
beds

3
baths

1,483 Sq.Ft. LIVING AREA

2,178 Sq.Ft. lot

Features & Amenities

Interior

  • total bedrooms3
  • Total bathrooms3
  • full bathrooms2
  • APPLIANCES Dishwasher, Disposal, ENERGYSTARQualified Appliances, Free Standing Gas Range, Free Standing Range, Free Standing Refrigerator, Island, Microwave, Pantry, Plumbed For Ice Maker, Quartz
  • other interior Features Garage Door Opener, Laminate Flooring, Quartz

Area & Lot

  • Status Sold
  • Date Sold June 11, 2026
  • Living Area1,483 Sq.Ft.
  • Total Area1,483 Sq.Ft.
  • Lot Area2,178 Sq.Ft.
  • MLS® ID324777558
  • TypeResidential
  • YEAR BUILT2023
  • NeighborhoodBeaverton
  • Architecture StylesStories 2
  • Elementary SchoolTamarack
  • Middle SchoolSouth Meadows
  • High SchoolHillsboro

Exterior

  • STORIES2
  • Garage Space2.0
  • water SourcePublic Water
  • roofComposition
  • lot featuresLevel
  • HEAT TYPEForced Air 95 Plus
  • AIR CONDITIONINGCentral Air
  • sewerPublic Sewer
  • SubstructureConcrete Perimeter
  • HOA AmenitiesCommons, Exterior Maintenance, Management
  • security FeaturesSecurity System
  • other exterior FeaturesSprinkler

Financial

  • Sales Price$470,000
  • Real Estate Tax $4,886/yr
  • HOA $121/mo
  • Zoning R-6
Venkat Muthu

Venkat Muthu

Beaverton

Explore

Thinking about buying or selling?

Get personalized guidance from an Oregon and Washington-licensed real estate professional who understands the market and the bigger picture. Whether you’re buying, selling, investing, or managing property, your goals come first.

Follow the Local Perspective